There’s something special about coming home to a place that feels peaceful the moment you arrive. Tucked at the end of a quiet cul-de-sac and surrounded by wooded views, 2816 King Rook Court offers over 3,100 square feet and a wonderful sense of privacy. Impeccable condition, fresh paint throughout and beautiful wood floors on the first floor make this home truly move-in ready. The first-floor primary suite creates an easy, comfortable retreat with a spacious bath featuring a double vanity, jetted tub and separate shower. Upstairs, a loft creates a cozy second living area. The partial lower level adds even more possibilities, home office, recreation room, workout space, guest retreat/4th bedroom. And when it’s time to slow down, step outside, there are two decks overlooking the peaceful, wooded setting, giving you plenty of room for morning coffee, dinner outdoors, entertaining friends or simply unwinding at the end of the day. With 3 bedrooms, additional flexible spaces, 2.5 baths, and a setting that feels tucked away from it all, this is more than a beautiful home, it’s a place designed to enjoy the way you live.
For sale
Price cut: $15K (10/5)
$545,000
2816 King Rook Ct, Williamsburg, VA 23185
3beds
3,140sqft
Single Family Residence
Built in 2006
6,969 Square Feet Lot
$543,200 Zestimate®
$174/sqft
$39/mo HOA
What's special
Home officeSurrounded by wooded viewsFirst-floor primary suiteRecreation roomSpacious bathImpeccable conditionFresh paint throughout
- 22 days
- 470
- 17
Zillow last checked:
Listing updated:
Listed by:
Courtney Martinez,
Liz Moore & Associates LLC 757-645-4106
Source: REIN Inc.,MLS#: 10653750
Facts & features
Interior
Bedrooms & bathrooms
- Bedrooms: 3
- Bathrooms: 3
- Full bathrooms: 2
- 1/2 bathrooms: 1
Rooms
- Room types: 1st Floor Primary BR, Breakfast Area, PBR with Bath, Rec Room, Utility Closet
Primary bedroom
- Level: First
Heating
- Forced Air, Natural Gas
Cooling
- Central Air
Appliances
- Included: Dishwasher, Disposal, Dryer, Microwave, Gas Range, Refrigerator, Washer, Gas Water Heater
Features
- Cathedral Ceiling(s), Primary Sink-Double, Walk-In Closet(s), Ceiling Fan(s), Entrance Foyer, Pantry
- Flooring: Carpet, Wood
- Basement: Crawl Space
- Attic: Scuttle
- Number of fireplaces: 1
- Fireplace features: Fireplace Gas-natural
Interior area
- Total interior livable area: 3,140 sqft
Property
Parking
- Total spaces: 2
- Parking features: Garage Att 2 Car, Garage Door Opener
- Attached garage spaces: 2
Features
- Stories: 2
- Patio & porch: Deck
- Pool features: None
- Has spa: Yes
- Spa features: Bath
- Fencing: Partial,Fenced
- Has view: Yes
- View description: Trees/Woods
- Waterfront features: Not Waterfront
Lot
- Size: 6,969 Square Feet
- Features: Cul-De-Sac, Wooded
Details
- Parcel number: 4830900109
- Zoning: R1
Construction
Type & style
- Home type: SingleFamily
- Architectural style: Transitional
- Property subtype: Single Family Residence
Materials
- Brick, Vinyl Siding
- Foundation: Basement
- Roof: Asphalt Shingle
Condition
- New construction: No
- Year built: 2006
Utilities & green energy
- Sewer: City/County
- Water: City/County
Community & HOA
Community
- Subdivision: Lake Powell Forest
HOA
- Has HOA: Yes
- HOA fee: $39 monthly
Location
- Region: Williamsburg
Financial & listing details
- Price per square foot: $174/sqft
- Tax assessed value: $478,200
- Annual tax amount: $4,398
- Date on market: 9/16/2026
Estimated market value
$543,200
$516,000 - $570,000
$3,395/mo
Price history
Price history is unavailable.
Public tax history
| Year | Property taxes | Tax assessment |
|---|---|---|
| 2025 | $3,969 | $478,200 |
| 2024 | $3,969 +23% | $478,200 +23% |
| 2023 | $3,228 | $388,900 |
| 2022 | $3,228 +8% | $388,900 +9.3% |
| 2021 | $2,989 | $355,800 |
| 2020 | $2,989 | $355,800 |
| 2019 | $2,989 | $355,800 |
| 2017 | $2,989 +107.3% | $355,800 |
| 2016 | $1,442 | $355,800 +3.6% |
| 2015 | $1,442 | $343,300 |
| 2014 | -- | $343,300 +6.3% |
| 2013 | -- | $322,900 |
| 2012 | -- | $322,900 -8.1% |
| 2011 | -- | $351,400 |
| 2010 | -- | $351,400 |
| 2009 | -- | $351,400 |
| 2008 | -- | -- |
| 2007 | -- | -- |
| 2005 | -- | -- |
Find assessor info on the county website
Monthly payment
Est. payment
Payment breakdown
Explore the cost of this home by adjusting the details. Changes won't be saved.Climate risks
Neighborhood: 23185
Nearby schools
Schools provided by the listing agent
- Elementary: Laurel Lane Elementary / fmr. Rawls Byrd
- Middle: Berkeley Middle
- High: Lafayette
Source: REIN Inc.. This data may not be complete. We recommend contacting the local school district to confirm school assignments for this home.
- $476,5003 bd3 ba2.4k sqft2812 King Rook Ct, Williamsburg, VA 23185Off Market
- $512,1004 bd3 ba2.4k sqft2820 King Rook Ct, Williamsburg, VA 23185Off Market
- $495,5003 bd3 ba2.5k sqft2808 King Rook Ct, Williamsburg, VA 23185Off Market
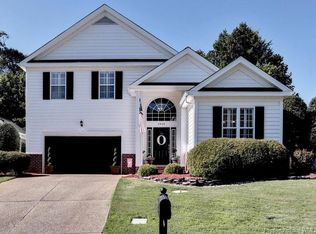
- $513,0003 bd2 ba2.3k sqft2823 King Rook Ct, Williamsburg, VA 23185Off Market

Similar homes
- $520,0003 bd3 ba2.5k sqft2840 Rook Pawn Reach, Williamsburg, VA 23185For Sale
 MLS ID #10650966, Herbert Morewitz. REIN Inc.
 - $488,0003 bd3 ba2k sqft5587 Brixton Rd, Williamsburg, VA 23185For Sale
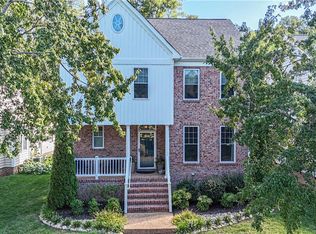 MLS ID #10654536, David Lassiter. REIN Inc.
 - $510,0005 bd3 ba2.3k sqft2232 Flowerdew Ct, Williamsburg, VA 23185For Sale
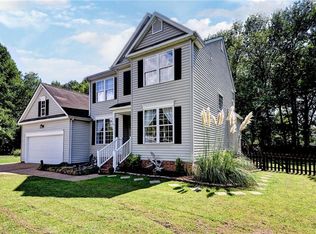 MLS ID #10651844, Toby Jordan. REIN Inc.
 - $549,9003 bd3 ba2.7k sqft204 Christopher Ln, Williamsburg, VA 23185For Sale
 MLS ID #10634675, Nancy Petruska. REIN Inc.
