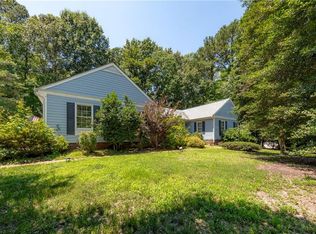
Immaculate ranch home for sale in Berkeley’s Green, Williamsburg VA located near the Capital Trail. This move-in ready, single-level ranch offers comfortable one-level living with an open floor plan perfect for easy entertaining and everyday convenience. The vaulted living room flows into a three-season room, while the kitchen opens to a cozy space ideal as a family room or breakfast area. A formal dining room connects seamlessly to the living spaces. Three bedrooms and two full baths include a spacious primary suite with a vaulted ceiling and a luxurious bath featuring a jetted tub, double vanities, and granite countertops. The fenced backyard is beautifully landscaped for privacy and low-maintenance outdoor enjoyment. This Williamsburg ranch home stands out with vaulted ceilings, hardwood floors, granite countertops, plantation shutters, and a two-car garage. The crawl space has been professionally encapsulated with a dehumidifier, providing superior moisture control, improved indoor air quality, and greater energy efficiency. Just steps from the scenic Virginia Capital Trail for walking, biking, and outdoor recreation. A short drive to Historic Jamestown and Jamestown Settlement. Convenient access to popular attractions including Busch Gardens Williamsburg. Easy commutes to Newport News/Williamsburg International Airport (approximately 25 minutes) and Richmond International Airport (about 50 minutes). Residents also enjoy neighborhood amenities such as a community pool, playground, tennis courts, and more. This beautifully maintained, energy-efficient ranch home in Berkeley’s Green combines one-level living with an unbeatable Williamsburg location.
Under contract
$495,000
3005 Camrose Dr, Williamsburg, VA 23185
3beds
1,819sqft
Single Family Residence
Built in 1989
0.29 Acres Lot
$495,500 Zestimate®
$272/sqft
$70/mo HOA
What's special
Three-season roomTwo-car garageGranite countertopsVaulted ceilingsHardwood floorsPlantation shuttersDouble vanities
- 33 days |
- 606 |
- 15 |
Likely to sell faster than
Zillow last checked:
Listing updated:
Listed by:
Randolph Haufe,
Shaheen Ruth Martin & Fonville 757-603-3001
Source: REIN Inc.,MLS#: 10644072
Facts & features
Interior
Bedrooms & bathrooms
- Bedrooms: 3
- Bathrooms: 2
- Full bathrooms: 2
Rooms
- Room types: 1st Floor BR, 1st Floor Primary BR, PBR with Bath, Office/Study, Sun Room
Primary bedroom
- Level: First
- Dimensions: 17.5x14
Bedroom
- Level: First
- Dimensions: 12x11
Bedroom
- Level: First
- Dimensions: 13x11
Dining room
- Level: First
- Dimensions: 11x11
Family room
- Level: First
- Dimensions: 15x10
Great room
- Level: First
- Dimensions: 24x17
Kitchen
- Level: First
Utility room
- Level: First
Heating
- Forced Air, Natural Gas
Cooling
- Central Air
Appliances
- Included: Dishwasher, Disposal, Microwave, Electric Range, Refrigerator, Gas Water Heater
- Laundry: Dryer Hookup, Washer Hookup
Features
- Cathedral Ceiling(s), Primary Sink-Double, Ceiling Fan(s)
- Flooring: Carpet, Ceramic Tile, Wood
- Windows: Window Treatments
- Basement: Sealed/Encapsulated Crawl Space
- Number of fireplaces: 1
- Fireplace features: Fireplace Gas-natural
Interior area
- Total interior livable area: 1,819 sqft
Property
Parking
- Total spaces: 2
- Parking features: Garage Att 2 Car, Driveway, Garage Door Opener
- Attached garage spaces: 2
- Has uncovered spaces: Yes
Accessibility
- Accessibility features: Main Floor Laundry
Features
- Stories: 1
- Pool features: None, Association
- Fencing: Back Yard,Wood,Fenced
- Waterfront features: Not Waterfront
Lot
- Size: 0.29 Acres
Details
- Parcel number: 4521100078
- Zoning: R1
Construction
Type & style
- Home type: SingleFamily
- Architectural style: Ranch
- Property subtype: Single Family Residence
Materials
- Brick, Vinyl Siding
- Roof: Asphalt Shingle
Condition
- New construction: No
- Year built: 1989
Utilities & green energy
- Sewer: City/County
- Water: City/County
Community & HOA
Community
- Subdivision: Berkeleys Green
HOA
- Has HOA: Yes
- Amenities included: Clubhouse, Playground, Pool
- HOA fee: $70 monthly
Location
- Region: Williamsburg
Financial & listing details
- Price per square foot: $272/sqft
- Tax assessed value: $382,700
- Annual tax amount: $3,176
- Date on market: 7/16/2026
Estimated market value
$495,500
$471,000 - $520,000
$2,616/mo
Price history
Price history is unavailable.
Public tax history
| Year | Property taxes | Tax assessment |
|---|---|---|
| 2025 | $3,176 | $382,700 |
| 2024 | $3,176 +29.1% | $382,700 +29.1% |
| 2023 | $2,461 | $296,500 |
| 2022 | $2,461 +7% | $296,500 +8.3% |
| 2021 | $2,301 | $273,900 |
| 2020 | $2,301 | $273,900 |
| 2019 | $2,301 +3.7% | $273,900 +3.8% |
| 2017 | $2,218 | $264,000 |
| 2016 | -- | $264,000 +2.6% |
| 2015 | -- | $257,400 |
| 2014 | -- | $257,400 |
| 2013 | -- | $257,400 |
| 2012 | -- | $257,400 -6.1% |
| 2011 | -- | $274,000 +1% |
| 2010 | -- | $271,200 -7.1% |
| 2009 | -- | $291,800 |
| 2008 | -- | -- |
| 2007 | -- | -- |
| 2005 | -- | -- |
| 2004 | -- | -- |
| 2003 | -- | -- |
| 2002 | -- | -- |
| 2001 | -- | -- |
Find assessor info on the county website
Monthly payment
Est. payment
Payment breakdown
Explore the cost of this home by adjusting the details. Changes won't be saved.Climate risks
Neighborhood: 23185
Nearby schools
GreatSchools rating
- 8/10Matoaka Elementary SchoolGrades: K-5Distance: 2.1 mi
- 8/10Lois Hornsby Middle SchoolGrades: 6-8Distance: 5.9 mi
- 6/10Jamestown High SchoolGrades: 9-12Distance: 0.9 mi
Schools provided by the listing agent
- Elementary: Matoaka Elementary
- Middle: Lois S Hornsby Middle School
- High: Jamestown
Source: REIN Inc.. This data may not be complete. We recommend contacting the local school district to confirm school assignments for this home.
- $527,0003 bd2 ba2.3k sqft3009 Camrose Dr, Williamsburg, VA 23185Off Market
- $551,2003 bd2 ba2.6k sqft3001 Camrose Dr, Williamsburg, VA 23185Off Market
- $502,6003 bd2 ba2.2k sqft3013 Camrose Dr, Williamsburg, VA 23185Off Market
- $507,5003 bd2 ba2.5k sqft3409 Southport Trl, Williamsburg, VA 23185Off Market
- $558,9004 bd3 ba2.3k sqft3004 Camrose Dr, Williamsburg, VA 23185Off Market
- $551,2004 bd2 ba2.6k sqft3012 Camrose Dr, Williamsburg, VA 23185Off Market
- $529,200-- bd2 ba2.4k sqft3400 Southport Trl, Williamsburg, VA 23185Off Market
- $499,9003 bd2 ba1.7k sqft3404 Southport Trl, Williamsburg, VA 23185Sold
A local agent can set up tours, give advice and negotiate with sellers.
Similar homes
- $454,5003 bd3 ba2k sqft103 Robertson St, Williamsburg, VA 23185For Sale
 MLS ID #10646324, Michael Gleason. REIN Inc.
 - $485,0003 bd3 ba1.9k sqft99 Oxford Rd, Williamsburg, VA 23185For Sale
 MLS ID #10642441, Holly Rolley. REIN Inc.
 - $475,0004 bd3 ba2k sqft3301 Durham Ct, Williamsburg, VA 23185For Sale
 MLS ID #10643430, Kyle Willis. REIN Inc.
 - $475,0003 bd3 ba2.3k sqft100 Royal Ct N, Williamsburg, VA 23185For Sale
 MLS ID #10641386, Timothy Cummings. REIN Inc.
 - $470,0003 bd3 ba1.9k sqft4485 Powhatan Xing, Williamsburg, VA 23188For SaleMLS ID #10642272, Toby Jordan. REIN Inc.
- $495,0004 bd3 ba2k sqft3705 Mulberry Ln, Williamsburg, VA 23188For SaleMLS ID #10648162, Sharon Baker. REIN Inc.
- $440,0003 bd2 ba2.1k sqft107 Smokehouse Ln, Williamsburg, VA 23185For SaleMLS ID #10639610, Jesse Hutcheson. REIN Inc.
- $569,0004 bd3 ba2.7k sqft2800 Starling Dr, Williamsburg, VA 23185For SaleMLS ID #10646443, Renee Johnson. REIN Inc.
- $479,0003 bd3 ba2.2k sqft5528 Brixton Rd, Williamsburg, VA 23185For SaleMLS ID #10633522, Lisa Tuckey. REIN Inc.
- $587,0004 bd3 ba2.7k sqft4795 Williamsburg Glade, Williamsburg, VA 23185For SaleMLS ID #10644797, Suzanne Dana. REIN Inc.
- $425,0004 bd2 ba1.7k sqft114 Haradd Ln, Williamsburg, VA 23188For SaleMLS ID #10649162, Jamie Shannon. REIN Inc.
- $565,0003 bd2 ba2.1k sqft104 Addingtons, Williamsburg, VA 23188For SaleMLS ID #10638864, Deelyn Robinson. REIN Inc.
- $435,0003 bd3 ba1.9k sqft3977 Longhill Station Rd, Williamsburg, VA 23188For SaleMLS ID #10648677, Stefanie Hall. REIN Inc.
- $525,0003 bd3 ba1.8k sqft272 Littletown Quarter, Williamsburg, VA 23185For SaleMLS ID #10640112, Lisa Lowery. REIN Inc.
- $499,9004 bd3 ba2.2k sqft118 Seton Hill Rd, Williamsburg, VA 23188For SaleMLS ID #10644789, Jamie Shannon. REIN Inc.
- $525,0004 bd3 ba2.2k sqft112 Puffin Ln, Williamsburg, VA 23188For SaleMLS ID #10644791, Lauren Rogers. REIN Inc.
- $498,9894 bd3 ba1.9k sqft206 Normandy Cres, Williamsburg, VA 23185For SaleMLS ID #10637252, Jennifer Mitchell. REIN Inc.
- $449,9993 bd3 ba2.2k sqft106 Copperfield, Williamsburg, VA 23185For SaleMLS ID #10641836, Alexis Cline. REIN Inc.
- $537,0003 bd3 ba2.1k sqft126 Seton Hill Rd, Williamsburg, VA 23188For SaleMLS ID #10641960, Stacey Pietruszynski. REIN Inc.
- $458,0003 bd3 ba2.2k sqft225 Bethune Dr, Williamsburg, VA 23185For SaleMLS ID #10645139, Lisa Remington. REIN Inc.
