Skip main navigation
Off market
  • $389,500

    69 Winster Fax, Williamsburg, VA 23185

    3beds
    1,854sqft
    Townhouse
    Built in 1978
    2,178 Square Feet Lot
    $389,500 Zestimate®
    $210/sqft
    $2,557 Estimated rent

    Home value

    $389,500

    $362,000 - $417,000

    $2,557/mo

    Zestimate® history
    Loading
    Loading...

    Owner options

    List your home for rent

    $2,557/mo

    Rent Zestimate®

    Find your next renter with Zillow Rental Manager. Plus, with online applications, you can quickly screen prospective tenants – for free.

    Learn more

    $2,557/mo

    Rent Zestimate®

    Refinance and save

    $2,442/mo

    Est. payment

    Refinancing to a lower rate could help reduce your monthly payments and save thousands over the life of the loan.

    See today's rates

    $2,442/mo

    Est. payment

    Explore your selling options

    Work with a Zillow partner agent

    Leverage their expertise and Zillow's premium Showcase listings to get your home seen by more buyers.

    Get started

    List with your own agent

    Get your home in front of millions of buyers by listing it on Zillow.

    Learn how to do it

    Sell it yourself

    Take full control of how buyers see your home on Zillow by listing For Sale by Owner (FSBO).

    List your home

    What's special

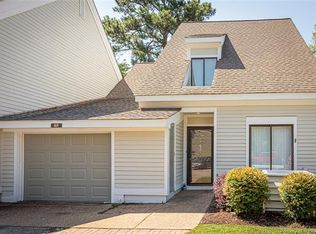
    Welcome to 69 Winster Fax, a spacious three bedroom Townhome situated in Williamsburg’s premier golf community. This home features a generous Owner’s Suite with Full Bath including a tiled shower, oversized vanity, and built-in towel storage. A huge Walk-in Closet which houses the washer and dryer and plentiful storage space completes the Suite. The remaining two Bedrooms are each served by their own ample closets and share a full Hall Bath with a shower/tub combo. An upstairs Linen Closet adjoins the bedrooms. Downstairs, the Kitchen was modified in 2019 to offer an open floorplan that provides visibility to all downstairs spaces affording maximum opportunities for fellowship and conversation. The Kitchen includes upper and lower cabinetry with a Bartop Peninsula that borders the adjoining ceramic-tiled Sitting Room, and a newly created Bar/Prep Counter with views into the living/dining areas. The Living Room is highlighted with a cozy wood burning fireplace for those chilly winter evenings, and flows into the ample Dining Room. Tall glass slider sets bring the outdoors in and open the entire living space to floods of cheery sunshine. A full, high-clearance Attic above, as well as individual Attic Spaces off each bedroom provide seemingly unlimited storage. The Attached Garage includes an automatic garage door opener with keypad and remote controls, and an insulated garage door to maintain interior temperatures at comfortable levels year round. Outside trash and storage closets are accessible from an aggregate-paved stoop just outside the Sitting Room. Out back, the sizable aggregate concrete Patio offers gorgeous views of the Championship Kingsmill River Course’s third fairway and the beautiful neighboring community of Archers Mead. Neighborhood plantings offer visual privacy while preserving uncompromised golf course views. This home's original wood siding has been replaced by maintenance-free HardiePlank cement-fiber siding for long life and energy efficiency.

    This property is off market, which means it's not currently listed for sale or rent on Zillow. This may be different from what's available on other websites or public sources.

    Facts & features

    Interior

    Bedrooms & bathrooms
    • Bedrooms: 3
    • Bathrooms: 3
    • Full bathrooms: 2
    • 1/2 bathrooms: 1
    Heating
    • Heat pump, Electric
    Cooling
    • Central, Other
    Appliances
    • Included: Dishwasher, Dryer, Garbage disposal, Microwave, Range / Oven, Refrigerator, Trash compactor, Washer
    Features
    • Flooring: Tile, Carpet
    • Has fireplace: Yes
    Interior area
    • Total interior livable area: 1,854 sqft

    Property

    Parking
    • Parking features: Garage - Attached
    Features
    • Exterior features: Wood, Composition
    Lot
    • Size: 2,178 Square Feet
    Details
    • Parcel number: 5040500069

    Construction

    Type & style
    • Home type: Townhouse
    Materials
    • Foundation: Crawl/Raised
    • Roof: Shake / Shingle
    Condition
    • Year built: 1978

    Community & HOA

    HOA
    • Has HOA: Yes
    • HOA fee: $168 monthly
    Location
    • Region: Williamsburg

    Financial & listing details

    • Price per square foot: $210/sqft
    • Tax assessed value: $364,200
    • Annual tax amount: $3,023

    Price history

    DateEventPrice
    5/31/2019Sold$240,000+33.3%$129/sqft
    Source: Public Record Report a problem
    3/30/2012Sold$180,000-14.2%$97/sqft
    Source: WMLS #30029540 Report a problem
    10/18/2011Price change--
    Source: Williams & Williams Worldwide Real Estate Auction Report a problem
    9/15/2011Price change$209,900-6.7%$113/sqft
    Source: Rose & Womble Realty Co. LLC #1131165 Report a problem
    8/3/2011Listed for sale$224,900+40.1%$121/sqft
    Source: Rose & Womble Realty Co. LLC #1131165 Report a problem
    6/3/2011Sold$160,500-23.5%$87/sqft
    Source: Public Record Report a problem
    5/27/2011Price change$209,900$113/sqft
    Source: foreclosure.com Report a problem
    5/18/2011Listed for sale--
    Source: foreclosure.com Report a problem

    Public tax history

    YearProperty taxesTax assessment
    2025$3,023 $364,200
    2024$3,023 +23.9%$364,200 +23.9%
    2023$2,439 $293,900
    2022$2,439 +25.3%$293,900 +26.8%
    2021$1,946 $231,700
    2020$1,946 $231,700
    2019$1,946 +2.6%$231,700 +2.6%
    2017$1,897 +99.8%$225,800
    2016$949 $225,800 -0.1%
    2015$949 $226,000
    2014-- $226,000 -0.5%
    2013-- $227,200
    2012-- $227,200 -15.7%
    2011-- $269,400
    2010-- $269,400 -10.5%
    2009-- $301,000
    2008-- --
    2007-- --
    2005-- --
    2004-- --
    2003-- --
    2002-- --
    2001-- --
    Find assessor info on the county website

    Neighborhood: 23185

    Nearby schools

    GreatSchools rating
    Schools provided by the listing agent
    • Elementary: James River Elementary
    • Middle: Berkeley Middle
    • High: Jamestown

    Source: The MLS. This data may not be complete. We recommend contacting the local school district to confirm school assignments for this home.

    Get pre-qualified for a loan
    At Zillow Home Loans, we can pre-qualify you in as little as 5 minutes with no impact to your credit score.

    An equal housing lender. NMLS #10287.

    Sell for more on Zillow
    Get a Zillow Showcase℠ listing at no additional cost and you could sell for .
    $389,500
    2% more
    +$7,790
    With Zillow Showcase(estimated)
    $397,290
