VA Assumable Loan Opportunity on one of the largest units in the community! Yard maintenance & trash pickup included! This spacious townhouse is move-in ready and perfectly located just one mile from Colonial Williamsburg. It's adjacent to Redoubt Park and Tuttle Trail, with easy access to the Colonial Parkway, and features a fantastic neighborhood greenspace. Inside, you'll find hardwood floors on the main level, an open great room, dining area, and kitchen with plenty of cabinets plus a pantry. Sliding glass doors lead to a fenced backyard that's ideal for pets and kids. Upstairs features an expansive primary suite with two huge walk-in closets and a private bath with dual sinks. Two additional bedrooms share a full hall bath. Great size, great layout, and a FANTASTIC location. Don't miss this one!
Sold
$364,900
415 Lewis Burwell Pl, Williamsburg, VA 23185
3beds
1,940sqft
Townhouse
Built in 2011
2,221 Square Feet Lot
$365,500 Zestimate®
$188/sqft
$2,414 Estimated rent
Home value
$365,500
Estimated sales range
Not available
$2,414/mo
Zestimate® history
Owner options
List your home for rent
$2,414/mo
Rent Zestimate®
Find your next renter with Zillow Rental Manager. Plus, with online applications, you can quickly screen prospective tenants – for free.
$2,414/mo
Rent Zestimate®
Refinance and save
$2,308/mo
Est. payment
Refinancing to a lower rate could help reduce your monthly payments and save thousands over the life of the loan.
$2,308/mo
Est. payment
Explore your selling options
Work with a Zillow partner agent
Leverage their expertise and Zillow's premium Showcase listings to get your home seen by more buyers.
Get startedList with your own agent
Get your home in front of millions of buyers by listing it on Zillow.
Learn how to do itSell it yourself
Take full control of how buyers see your home on Zillow by listing For Sale by Owner (FSBO).
List your homeWhat's special
Open great roomTwo additional bedroomsSliding glass doorsFantastic neighborhood greenspaceDining areaFull hall bathExpansive primary suite
Zillow last checked:
Listing updated:
Listed by:
Sara Oubre,
BHHS RW Towne Realty 757-220-9500
Bought with:
Michael Pattison
EXP Realty LLC
Source: REIN Inc.,MLS#: 10633689
Facts & features
Interior
Bedrooms & bathrooms
- Bedrooms: 3
- Bathrooms: 3
- Full bathrooms: 2
- 1/2 bathrooms: 1
Rooms
- Room types: Assigned Storage, Attic, PBR with Bath
Heating
- Heat Pump, Natural Gas
Cooling
- Central Air
Appliances
- Included: Dishwasher, Disposal, Dryer, Microwave, Electric Range, Refrigerator, Washer, Electric Water Heater
Features
- Bar, Primary Sink-Double, Walk-In Closet(s), Ceiling Fan(s), Pantry
- Flooring: Carpet, Vinyl, Wood
- Attic: Pull Down Stairs
- Has fireplace: No
Interior area
- Total interior livable area: 1,940 sqft
Property
Parking
- Total spaces: 1
- Parking features: Garage Att 1 Car, Driveway, Garage Door Opener
- Attached garage spaces: 1
- Has uncovered spaces: Yes
Accessibility
- Accessibility features: Main Floor Laundry
Features
- Levels: Two
- Stories: 2
- Patio & porch: Patio
- Pool features: None
- Fencing: Back Yard,Wood,Fenced
- Has view: Yes
- View description: Trees/Woods
- Waterfront features: Not Waterfront
Lot
- Size: 2,221 Square Feet
Details
- Parcel number: 5290803160
- Zoning: RM-2
Construction
Type & style
- Home type: Townhouse
- Property subtype: Townhouse
- Attached to another structure: Yes
Materials
- Brick, Vinyl Siding
- Foundation: Slab
- Roof: Asphalt Shingle
Condition
- New construction: No
- Year built: 2011
Utilities & green energy
- Sewer: City/County
- Water: City/County
- Utilities for property: Cable Hookup
Community & HOA
Community
- Subdivision: The Village At Quarterpath
HOA
- Has HOA: Yes
- Amenities included: Landscaping, Trash
- HOA fee: $140 monthly
Location
- Region: Williamsburg
Financial & listing details
- Price per square foot: $188/sqft
- Tax assessed value: $329,200
- Annual tax amount: $2,041
- Date on market: 5/7/2026
Price history
Price history is unavailable.
Public tax history
| Year | Property taxes | Tax assessment |
|---|---|---|
| 2025 | $2,041 +10.7% | $329,200 +4.4% |
| 2024 | $1,843 +13.7% | $315,200 +6% |
| 2023 | $1,621 +12.1% | $297,300 +13.7% |
| 2022 | $1,446 +9.9% | $261,500 +15.7% |
| 2021 | $1,316 +1.9% | $226,000 +3% |
| 2020 | $1,292 +0.3% | $219,400 -2.9% |
| 2019 | $1,288 -2.2% | $226,000 -2.2% |
| 2018 | $1,317 +2.1% | $231,000 -4.8% |
| 2017 | $1,289 | $242,700 -2% |
| 2016 | $1,289 | $247,700 +8.5% |
| 2015 | $1,289 | $228,200 +0.9% |
| 2014 | $1,289 | $226,200 -4.2% |
| 2013 | -- | $236,200 |
| 2012 | -- | $236,200 +490.5% |
| 2011 | -- | $40,000 |
| 2010 | -- | -- |
Find assessor info on the county website
Neighborhood: 23185
Nearby homes
- $369,0003 bd2 ba1.9k sqft413 Lewis Burwell Pl, Williamsburg, VA 23185Off Market
- $347,9003 bd3 ba1.9k sqft417 Lewis Burwell Pl #0, Williamsburg, VA 23185Off Market
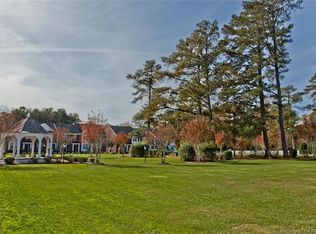
- $365,0003 bd3 ba1.9k sqft417 Lewis Burwell Pl, Williamsburg, VA 23185For Sale
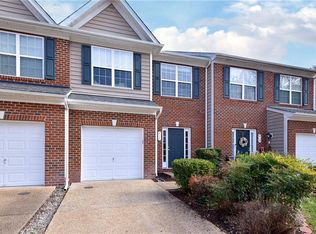
- $380,8003 bd2 ba1.8k sqft411 Lewis Burwell Pl, Williamsburg, VA 23185Off Market
- $369,9003 bd3 ba1.8k sqft419 Lewis Burwell Pl, Williamsburg, VA 23185Off Market
- $363,4003 bd3 ba1.9k sqft409 Lewis Burwell Pl, Williamsburg, VA 23185Off Market
- $362,1003 bd2 ba1.8k sqft421 Lewis Burwell Pl, Williamsburg, VA 23185Off Market
- $352,9003 bd3 ba1.9k sqft407 Lewis Burwell Pl, Williamsburg, VA 23185Off Market
Nearby schools
GreatSchools rating
- 8/10Laurel Lane Elementary SchoolGrades: PK-5Distance: 3 mi
- 7/10Berkeley Middle SchoolGrades: 6-8Distance: 3.2 mi
- 5/10Lafayette High SchoolGrades: 9-12Distance: 6 mi
Schools provided by the listing agent
- Elementary: Laurel Lane Elementary / fmr. Rawls Byrd
- Middle: Berkeley Middle
- High: Lafayette
Source: REIN Inc.. This data may not be complete. We recommend contacting the local school district to confirm school assignments for this home.


Get pre-qualified for a loan
At Zillow Home Loans, we can pre-qualify you in as little as 5 minutes with no impact to your credit score.An equal housing lender. NMLS #10287.
Sell for more on Zillow
Get a Zillow Showcase℠ listing at no additional cost and you could sell for .
$365,500
2% more
+$7,310
With Zillow Showcase(estimated)
$372,810
- Virginia
- Williamsburg City
- Williamsburg
- 23185
- 415 Lewis Burwell Pl
Nearby cities
Nearby zip codes
Other Williamsburg Topics
