Skip main navigation
Sold for $400,000
  • $400,000

    4113 Prospect St, Williamsburg, VA 23185

    3beds
    1,934sqft
    Townhouse, Single Family Residence
    Built in 2015
    1,742 Square Feet Lot
    $412,300 Zestimate®
    $207/sqft
    $2,743 Estimated rent

    Home value

    $412,300

    $392,000 - $433,000

    $2,743/mo

    Zestimate® history
    Loading
    Loading...

    Owner options

    List your home for rent

    $2,743/mo

    Rent Zestimate®

    Find your next renter with Zillow Rental Manager. Plus, with online applications, you can quickly screen prospective tenants – for free.

    Learn more

    $2,743/mo

    Rent Zestimate®

    Refinance and save

    $2,544/mo

    Est. payment

    Refinancing to a lower rate could help reduce your monthly payments and save thousands over the life of the loan.

    See today's rates

    $2,544/mo

    Est. payment

    Explore your selling options

    Work with a Zillow partner agent

    Leverage their expertise and Zillow's premium Showcase listings to get your home seen by more buyers.

    Get started

    List with your own agent

    Get your home in front of millions of buyers by listing it on Zillow.

    Learn how to do it

    Sell it yourself

    Take full control of how buyers see your home on Zillow by listing For Sale by Owner (FSBO).

    List your home

    What's special

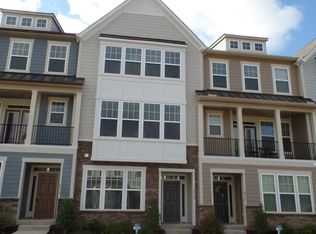
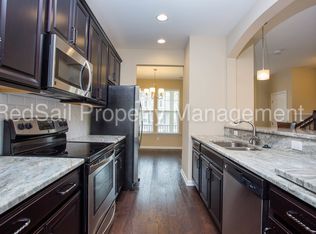
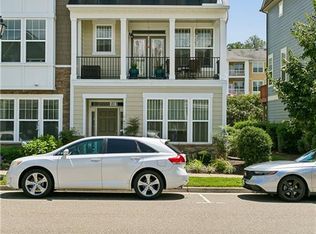
    Tour and fall in love with this Carmichael floor plan built in 2015 and ready for immediate easy living in the city of Williamsburg. You will appreciate the homes exterior design as you saunter beyond the Foyer to find a 1st floor bedroom and full bathroom in this 1934 square ft., 3 Bed-3 Full and 1 Half Bathroom home; boasting new carpet, fresh paint, attractive laminate flooring in the foyer and the 2nd floor living area which is perfect for entertaining in both the Dining Area, with access to the front covered Porch, and the Family Room, with access to the rear deck. The Kitchen: granite counter tops, SS appliances, gas cooking and 2 pantries, is centralized between these two spacious areas. The floorplan is completed by two Ensuite Bedrooms, one with a tray ceiling and luxury shower with seat and the other a tub and shower. A rear load double garage and plenty of closet and storage space while convenient to I-64, Route 199, the pool and the workout facility.

    Zillow last checked:

    Listing updated:

    Listed by:

    Steve Ewell 757-603-2807,

    Coldwell Banker Traditions

    Bought with:

    Non-Member Non-Member

    Non MLS Member

    Source: CVRMLS,MLS#: 2421251MLS LogoOriginating MLS: Central Virginia Regional MLS

    Facts & features

    Interior

    Bedrooms & bathrooms
    • Bedrooms: 3
    • Bathrooms: 4
    • Full bathrooms: 3
    • 1/2 bathrooms: 1
    Primary bedroom
    • Description: Large walk in closet, luxury shower
    • Level: Third
    • Dimensions: 0 x 0
    Primary bedroom
    • Description: Large walk in closet, tub and shower
    • Level: Third
    • Dimensions: 0 x 0
    Bedroom 3
    • Description: Bedroom or Study, adj. 3rd Full Bathroom
    • Level: First
    • Dimensions: 0 x 0
    Family room
    • Description: Spacious overlooking rear deck
    • Level: Second
    • Dimensions: 0 x 0
    Foyer
    • Level: First
    • Dimensions: 0 x 0
    Other
    • Description: Shower
    • Level: First
    Other
    • Description: Tub & Shower
    • Level: Third
    Half bath
    • Level: Second
    Kitchen
    • Description: Open Floor Plan, Granite, SS appliances
    • Level: Second
    • Dimensions: 0 x 0
    Laundry
    • Description: Washer and Dryer convey
    • Level: Third
    • Dimensions: 0 x 0
    Living room
    • Description: Overlooks Front Covered Porch
    • Level: Second
    • Dimensions: 0 x 0
    Office
    • Description: Can also be the 3rd Bedroom if desired
    • Level: First
    • Dimensions: 0 x 0
    Heating
    • Electric, Forced Air, Zoned
    Cooling
    • Zoned
    Appliances
    • Included: Dryer, Dishwasher, Exhaust Fan, Gas Cooking, Disposal, Microwave, Oven, Refrigerator, Tankless Water Heater, Washer
    Features
    • Bedroom on Main Level, Ceiling Fan(s), Dining Area, Double Vanity, French Door(s)/Atrium Door(s), Granite Counters
    • Flooring: Carpet, Laminate, Tile
    • Doors: French Doors
    • Has basement: No
    • Attic: Pull Down Stairs
    Interior area
    • Total interior livable area: 1,934 sqft
    • Finished area above ground: 1,934

    Property

    Parking
    • Total spaces: 2
    • Parking features: Driveway, Paved, Garage Faces Rear, Garage Faces Side
    • Garage spaces: 2
    • Has uncovered spaces: Yes
    Features
    • Levels: Three Or More
    • Stories: 3
    • Patio & porch: Balcony, Deck, Porch
    • Exterior features: Deck, Porch, Paved Driveway
    • Pool features: None, Community
    • Fencing: None
    Lot
    • Size: 1,742 Square Feet
    Details
    • Parcel number: 5900301010
    • Zoning description: ED-C
    • Other equipment: Satellite Dish

    Construction

    Type & style
    • Home type: Townhouse
    • Architectural style: Row House
    • Property subtype: Townhouse, Single Family Residence
    • Attached to another structure: Yes
    Materials
    • Drywall, Frame, HardiPlank Type, Stone
    • Roof: Asphalt
    Condition
    • Resale
    • New construction: No
    • Year built: 2015

    Utilities & green energy

    • Sewer: Public Sewer
    • Water: Public

    Community & HOA

    Community
    • Features: Common Grounds/Area, Clubhouse, Fitness, Home Owners Association, Pool, Trails/Paths
    • Security: Smoke Detector(s)
    • Subdivision: The Village At Quarterpath
    HOA
    • Has HOA: Yes
    • Amenities included: Landscaping, Management
    • Services included: Association Management, Clubhouse, Common Areas, Maintenance Grounds, Maintenance Structure, Pool(s), Recreation Facilities, Trash
    • HOA fee: $206 monthly
    Location
    • Region: Williamsburg

    Financial & listing details

    • Price per square foot: $207/sqft
    • Tax assessed value: $368,500
    • Annual tax amount: $2,285
    • Date on market: 1/13/2026
    • Ownership: Individuals
    • Ownership type: Sole Proprietor

    Price history

    DateEventPrice
    11/16/2025Listing removed$450,000$233/sqft
    Source: Long & Foster Broker Feed #2503395 Report a problem
    11/15/2025Listing removed$2,495$1/sqft
    Source: Zillow Rentals Report a problem
    10/8/2025Listed for sale$450,000+2.3%$233/sqft
    Source: WMLS #2503395 Report a problem
    9/23/2025Price change$2,495-13.8%$1/sqft
    Source: Zillow Rentals Report a problem
    9/9/2025Listing removed$440,000$228/sqft
    Source: Long & Foster Broker Feed #2500256 Report a problem
    9/9/2025Listed for rent$2,895+31.6%$1/sqft
    Source: Zillow Rentals Report a problem
    8/19/2025Price change$440,000-2.2%$228/sqft
    Source: WMLS #2500256 Report a problem
    7/24/2025Price change$450,000-7.2%$233/sqft
    Source: WMLS #2500256 Report a problem
    6/23/2025Price change$485,000-0.5%$251/sqft
    Source: WMLS #2500256 Report a problem
    6/5/2025Price change$487,500-0.3%$252/sqft
    Source: WMLS #2500256 Report a problem
    5/22/2025Price change$489,000-0.6%$253/sqft
    Source: WMLS #2500256 Report a problem
    5/13/2025Price change$492,000-0.4%$254/sqft
    Source: WMLS #2500256 Report a problem
    4/23/2025Price change$494,000-0.2%$255/sqft
    Source: WMLS #2500256 Report a problem
    4/20/2025Price change$495,000+0.1%$256/sqft
    Source: WMLS #2500256 Report a problem
    4/15/2025Price change$494,500-0.1%$256/sqft
    Source: WMLS #2500256 Report a problem
    2/20/2025Listed for sale$495,000+23.8%$256/sqft
    Source: WMLS #2500256 Report a problem
    9/27/2024Sold$400,000-3.6%$207/sqft
    Source: CVRMLS #2421251 Report a problem
    8/28/2024Pending sale$415,000$215/sqft
    Source: CVRMLS #2421251 Report a problem
    8/28/2024Contingent$415,000$215/sqft
    Source: REIN Inc. #10547059 Report a problem
    8/20/2024Listed for sale$415,000+49.7%$215/sqft
    Source: WMLS #2402550 Report a problem
    7/24/2020Listing removed$2,200$1/sqft
    Source: BROOKS REAL ESTATE, INCORPORATED Report a problem
    5/19/2020Listed for rent$2,200$1/sqft
    Source: BROOKS REAL ESTATE, INCORPORATED Report a problem
    9/1/2016Sold$277,305$143/sqft
    Source: Public Record Report a problem

    Public tax history

    YearProperty taxesTax assessment
    2025$2,497 +9.3%$402,800 +5.4%
    2024$2,285 -3.4%$382,300 +3.7%
    2023$2,365 $368,500 -3.4%
    2022-- $381,500 +32.6%
    2021$1,703 +2.6%$287,600 +1.3%
    2020$1,660 +3%$283,900 +0.5%
    2019$1,611 $282,600
    2018$1,611 $282,600 +10.3%
    2017-- $256,300 +412.6%
    2016-- $50,000
    2015-- --
    Find assessor info on the county website

    Neighborhood: 23185

    Nearby schools

    GreatSchools rating
    Schools provided by the listing agent
    • Elementary: Laurel Lane
    • Middle: Berkeley
    • High: Lafayette

    Source: CVRMLS. This data may not be complete. We recommend contacting the local school district to confirm school assignments for this home.

    Get pre-qualified for a loan
    At Zillow Home Loans, we can pre-qualify you in as little as 5 minutes with no impact to your credit score.

    An equal housing lender. NMLS #10287.

    Sell for more on Zillow
    Get a Zillow Showcase℠ listing at no additional cost and you could sell for .
    $412,300
    2% more
    +$8,246
    With Zillow Showcase(estimated)
    $420,546