This spacious two-story home is a dream, featuring an open floor plan and built-in upgrades you are sure to love! The stunning kitchen includes polished granite counters, a beautiful island and a full suite of stainless appliances. Plenty of natural light fills the expansive living and dining rooms, which provide plenty of room for hosting groups of family and friends. Upstairs, enjoy a luxurious owner retreat with a huge walk-in closet, plus two more bedrooms and a second full bathroom. This home is located in the master-planned Huntington Pointe community, conveniently located near fantastic shopping, dining and entertainment!
Under contract
$445,000
1520 Waltham Ln, Newport News, VA 23608
3beds
1,856sqft
Single Family Residence
Built in 2022
-- sqft lot
$391,600 Zestimate®
$240/sqft
$67/mo HOA
What's special
Open floor planPlenty of natural lightPolished granite countersBeautiful islandLuxurious owner retreatHuge walk-in closet
- 297 days |
- 44 |
- 0 |
Zillow last checked:
Listing updated:
Listed by:
Tavion Baker,
World Class Realty & Prop Mgmt 757-228-7773
Source: REIN Inc.,MLS#: 10607642
Facts & features
Interior
Bedrooms & bathrooms
- Bedrooms: 3
- Bathrooms: 3
- Full bathrooms: 2
- 1/2 bathrooms: 1
Rooms
- Room types: Utility Room
Heating
- Heat Pump W/A
Cooling
- Heat Pump
Appliances
- Included: Dishwasher, Disposal, Microwave, Gas Range, Refrigerator, Gas Water Heater
- Laundry: Dryer Hookup, Washer Hookup
Features
- Walk-In Closet(s), Ceiling Fan(s), Pantry
- Flooring: Carpet, Vinyl, Wood
- Has fireplace: No
Interior area
- Total interior livable area: 1,856 sqft
Property
Parking
- Total spaces: 2
- Parking features: Garage Att 2 Car, Garage Door Opener
- Attached garage spaces: 2
Features
- Levels: Two
- Stories: 2
- Patio & porch: Porch
- Pool features: None
- Fencing: None
- Waterfront features: Not Waterfront
Details
- Parcel number: 068000790
- Zoning: R9
Construction
Type & style
- Home type: SingleFamily
- Architectural style: Traditional
- Property subtype: Single Family Residence
Materials
- Vinyl Siding
- Foundation: Slab
- Roof: Asphalt Shingle
Condition
- New construction: No
- Year built: 2022
Utilities & green energy
- Sewer: City/County
- Water: City/County
Community & HOA
Community
- Subdivision: Huntington Pointe
HOA
- Has HOA: Yes
- HOA fee: $67 monthly
Location
- Region: Newport News
Financial & listing details
- Price per square foot: $240/sqft
- Tax assessed value: $475,600
- Annual tax amount: $5,759
- Date on market: 10/24/2025
Estimated market value
$391,600
$372,000 - $411,000
$2,485/mo
Price history
Price history is unavailable.
Public tax history
| Year | Property taxes | Tax assessment |
|---|---|---|
| 2026 | $5,759 +5.9% | $475,600 +3.2% |
| 2025 | $5,436 +5.6% | $460,700 +5.6% |
| 2024 | $5,148 | $436,300 +3.6% |
| 2022 | -- | $421,200 +378.6% |
| 2021 | -- | $88,000 |
Find assessor info on the county website
Monthly payment
Est. payment
Payment breakdown
Explore the cost of this home by adjusting the details. Changes won't be saved.Climate risks
Neighborhood: 23608
Nearby schools
GreatSchools rating
- 3/10Richneck Elementary SchoolGrades: PK-5Distance: 0.8 mi
- 3/10Ella J. Fitzgerald Middle SchoolGrades: 6-8Distance: 2.4 mi
- 6/10Woodside High SchoolGrades: 9-12Distance: 1.3 mi
Schools provided by the listing agent
- Elementary: Richneck Elementary
- Middle: Ella Fitzgerald Middle
- High: Woodside
Source: REIN Inc.. This data may not be complete. We recommend contacting the local school district to confirm school assignments for this home.
- $407,6003 bd3 ba1.8k sqft1520 Waltham Ln, Yorktown, VA 23692Off Market
- $427,0004 bd3 ba2.2k sqft1518 Waltham Ln, Newport News, VA 23608For Sale
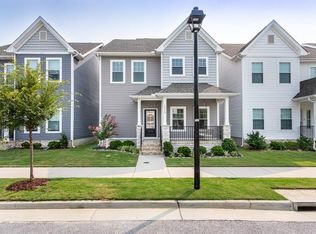
- $428,5003 bd2 ba1.9k sqft1516 Waltham Ln, Newport News, VA 23608Off Market
- $325,8002 bd2 ba1.2k sqft1548 Waltham Ln, Newport News, VA 23608Off Market
- $325,8002 bd2 ba1.2k sqft1548 Waltham Ln, Newport News, VA 23608Off Market
- $325,8002 bd2 ba1.2k sqft1548 Waltham Ln, Newport News, VA 23608Off Market
- $421,1003 bd3 ba1.8k sqft1514 Waltham Ln, Newport News, VA 23608Off Market
- $357,9004 bd2 ba2k sqft1531 Auckland Ct, Newport News, VA 23608Sold
A local agent can set up tours, give advice and negotiate with sellers.
Similar homes
- $427,0004 bd3 ba2.2k sqft1518 Waltham Ln, Newport News, VA 23608For SaleMLS ID #10644818, Shirley Hammond. REIN Inc.
- $382,5003 bd3 ba1.7k sqft730 Pelham Dr, Newport News, VA 23608For Sale
 MLS ID #10646183, Shawn Sealey. REIN Inc.
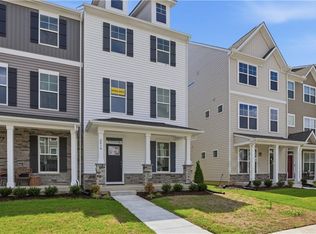
 - $489,9904 bd4 ba2.3k sqft1535 Waltham Ln, Newport News, VA 23608New Construction
 REIN Inc.
 - $429,9903 bd4 ba1.5k sqft2016 Stanford Ln Lot 340, Newport News, VA 23608New ConstructionMLS ID #10648101, Melissa Queeney. REIN Inc.
- $--2 bd2 ba1.2k sqft911 Woodcreek Dr, Newport News, VA 23608AuctionAuction.com 2
- $390,0003 bd4 ba2k sqft1422 Independence Blvd, Newport News, VA 23603For SaleMLS ID #10648104, Pam Dishman Coleman. REIN Inc.
- $339,0003 bd3 ba1.4k sqft2027 Chartwell Dr, Newport News, VA 23608For SaleMLS ID #10647486, Kyle Willis. REIN Inc.
- $409,9903 bd4 ba1.7k sqft2020 Stanford Ln Lot 338, Newport News, VA 23608New ConstructionMLS ID #10646671, Melissa Queeney. REIN Inc.
- $359,9994 bd3 ba1.7k sqft2029 Chartwell Dr, Newport News, VA 23608For SaleMLS ID #10642975, Erin Ward. REIN Inc.
- $464,9004 bd3 ba2.7k sqft1760 Gloucester Rd, Gloucester Point, VA 23062For SaleMLS ID #2618919, Will Stevens, ERA Woody Hogg & Assoc. CVRMLS
- $475,0004 bd3 ba2.6k sqft513 Taliaferro Rd, Newport News, VA 23603For SaleMLS ID #10640625, Kitty Holzbach. REIN Inc.
- $450,0003 bd3 ba2.4k sqft8179 Gentil Ct, Hayes, VA 23072For SaleMLS ID #10639856, Evelyn Wilby. REIN Inc.
- $449,0004 bd3 ba2k sqft8324 Hudgins Cir, Suffolk, VA 23436For SaleMLS ID #10649049, Terrance Boyle. REIN Inc.
- $415,0004 bd2 ba2.5k sqft5494 T C Walker Rd, Gloucester, VA 23061For SaleMLS ID #10642855, Victoria Jenkins. REIN Inc.
- $489,0003 bd3 ba2.5k sqft6 Ada Ct, Hampton, VA 23666For SaleMLS ID #10648540, Mayssa Sukkar. REIN Inc.
- $435,0004 bd3 ba1.7k sqft112 Makayla Dr, Williamsburg, VA 23185For SaleMLS ID #10647311, Wendy Walker. REIN Inc.
- $545,0004 bd3 ba2.3k sqft3 Volunteer Trl, Poquoson, VA 23662For SaleMLS ID #10639294, Latoyia Bailey. REIN Inc.
- $450,7403 bd3 ba1.8k sqft2338 Somerset Way, Hayes, VA 23072New ConstructionREIN Inc.
- $475,0003 bd3 ba2.1k sqft607 Queensbury Ln, Williamsburg, VA 23185For SaleMLS ID #10645159, Wendy Walker. REIN Inc.
- $475,0003 bd3 ba2k sqft8709 B Pocahontas Trl, Williamsburg, VA 23185New ConstructionMLS ID #10641714, Judy Perez. REIN Inc.
