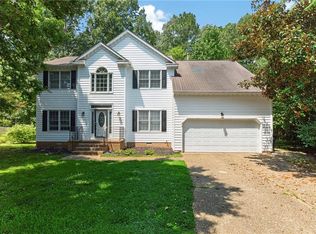
This amazing one owner, all brick home has so many features to offer! Walk into the open foyer to the front staircase. A bedroom with a full bath to one side & the formal living room, with fireplace, the formal dining room to the other. The kitchen with large island, tons of storage and pantry opens to the breakfast area & family room with another fireplace! There is also a wine closet with a cooling system! Venture up the 2nd set of steps in the family room to the bedrooms upstairs. 3 great sized bedrooms - 1 with access to the full bathroom that has access to the hall as well, another bedroom has access to the walk up attic stairs, which is partially floored and HUGE! The primary suite has a gas fireplace, tray ceilings and a large en suite that offers a jetted tub, stand up shower, water closet & 2 separate sink and counters. The double car garage has a work bench with cabinets & tons of space. The view from the deck out back is amazing - the 11th tee!
For sale
Price cut: $10K (7/28)
$650,000
104 Millstone Ct, Yorktown, VA 23693
5beds
3,190sqft
:
Get pre-qualified$4,071/mo
Single Family Residence
Built in 1992
0.27 Acres Lot
$648,200 Zestimate®
$204/sqft
$122/mo HOA
What's special
All brick homeOpen foyerBreakfast areaKitchen with large islandFront staircaseFormal dining room
- 27 days |
- 1,494 |
- 40 |
Likely to sell faster than
Zillow last checked:
Listing updated:
Listed by:
Kim Fuller,
Kiln Creek Realty Inc. 757-243-2611
Source: REIN Inc.,MLS#: 10642259
Facts & features
Interior
Bedrooms & bathrooms
- Bedrooms: 5
- Bathrooms: 3
- Full bathrooms: 3
Rooms
- Room types: 1st Floor BR, Attic, Breakfast Area, PBR with Bath
Primary bedroom
- Level: Second
Primary bedroom
- Level: First
Bedroom
- Level: Second
Full bathroom
- Level: Second
Dining room
- Level: First
Great room
- Level: First
Kitchen
- Level: First
Living room
- Level: First
Heating
- Heat Pump, Natural Gas, Programmable Thermostat, Zoned
Cooling
- Central Air, Heat Pump, Zoned
Appliances
- Included: 220 V Elec, Dishwasher, Disposal, Dryer, Microwave, Gas Range, Refrigerator, Washer, Gas Water Heater
Features
- Bar, Dual Entry Bath (Br & Hall), Primary Sink-Double, Walk-In Closet(s), Ceiling Fan(s), Central Vacuum, Entrance Foyer, Pantry
- Flooring: Carpet, Ceramic Tile, Vinyl, Wood
- Windows: Skylight(s), Window Treatments
- Basement: Crawl Space
- Attic: Permanent Stairs,Walk-In
- Number of fireplaces: 3
- Fireplace features: Fireplace Gas-natural, Wood Burning, Primary Bedroom
- Common walls with other units/homes: No Common Walls
Interior area
- Total interior livable area: 3,190 sqft
Property
Parking
- Total spaces: 2
- Parking features: Garage Att 2 Car, Multi Car, Driveway, On Street, Garage Door Opener
- Attached garage spaces: 2
- Has uncovered spaces: Yes
Features
- Stories: 2
- Patio & porch: Deck
- Exterior features: Inground Sprinkler
- Pool features: None, Association
- Has spa: Yes
- Spa features: Bath
- Fencing: None
- Has view: Yes
- View description: Golf Course, Water
- Has water view: Yes
- Water view: Water
- Waterfront features: Pond
Lot
- Size: 0.27 Acres
- Features: Cul-De-Sac, On Golf Course
Details
- Parcel number: R03b28214164
- Zoning: PD
- Other equipment: Backup Generator, Intercom
Construction
Type & style
- Home type: SingleFamily
- Architectural style: Colonial,Traditional,Transitional
- Property subtype: Single Family Residence
Materials
- Brick
- Roof: Asphalt Shingle
Condition
- New construction: No
- Year built: 1992
Utilities & green energy
- Sewer: City/County
- Water: City/County
- Utilities for property: Cable Hookup
Community & HOA
Community
- Security: Security System
- Subdivision: Kiln Creek - 033
HOA
- Has HOA: Yes
- Amenities included: Clubhouse, Fitness Center, Golf Course, Playground, Pool, Tennis Court(s)
- HOA fee: $122 monthly
Location
- Region: Yorktown
Financial & listing details
- Price per square foot: $204/sqft
- Tax assessed value: $543,700
- Annual tax amount: $4,900
- Date on market: 7/1/2026
Estimated market value
$648,200
$616,000 - $681,000
$3,793/mo
Price history
Price history is unavailable.
Public tax history
| Year | Property taxes | Tax assessment |
|---|---|---|
| 2025 | $4,241 +5.4% | $543,700 |
| 2024 | $4,023 +9.4% | $543,700 +13.8% |
| 2023 | $3,678 -1.3% | $477,700 |
| 2022 | $3,726 -0.5% | $477,700 +1.4% |
| 2021 | $3,744 | $470,900 |
| 2020 | $3,744 +1.5% | $470,900 +1.5% |
| 2019 | $3,690 | $464,100 |
| 2018 | $3,690 | $464,100 +2.9% |
| 2017 | -- | $451,100 |
| 2016 | -- | $451,100 +2.4% |
| 2015 | -- | $440,600 |
| 2014 | -- | $440,600 -4.2% |
| 2013 | -- | $460,100 |
| 2012 | -- | $460,100 -4% |
| 2011 | -- | $479,200 |
| 2010 | -- | $479,200 -4.8% |
| 2009 | -- | $503,300 |
| 2008 | -- | $503,300 +12.3% |
| 2007 | -- | $448,300 |
| 2006 | -- | $448,300 +35.9% |
| 2005 | -- | $329,800 |
| 2004 | -- | $329,800 |
| 2003 | -- | -- |
| 2002 | -- | -- |
| 2001 | -- | -- |
Find assessor info on the county website
Monthly payment
Est. payment
Payment breakdown
Explore the cost of this home by adjusting the details. Changes won't be saved.Climate risks
Neighborhood: 23693
Nearby schools
GreatSchools rating
- 10/10Grafton Bethel Elementary SchoolGrades: K-5Distance: 2.3 mi
- 8/10Grafton Middle SchoolGrades: 6-8Distance: 3 mi
- 8/10Grafton High SchoolGrades: 9-12Distance: 2.9 mi
Schools provided by the listing agent
- Elementary: Grafton Bethel Elementary
- Middle: Grafton Middle
- High: Grafton
Source: REIN Inc.. This data may not be complete. We recommend contacting the local school district to confirm school assignments for this home.
- $744,6005 bd3 ba4k sqft105 Millstone Ct, Yorktown, VA 23693Off Market
- $605,2003 bd3 ba2.6k sqft102 Millstone Ct, Yorktown, VA 23693Off Market
- $637,7004 bd2 ba2.8k sqft103 Millstone Ct, Yorktown, VA 23693Off Market
- $690,8004 bd2 ba3.5k sqft100 Millstone Ct, Yorktown, VA 23693Off Market
- $612,7004 bd3 ba2.7k sqft101 Millstone Ct, Yorktown, VA 23693Off Market
- $691,4005 bd3 ba3k sqft216 Rock Creek Ct, Yorktown, VA 23693Off Market
- $580,0004 bd3 ba3.3k sqft302 Rock Creek Ct, Yorktown, VA 23693Sold
- $595,7004 bd3 ba2.4k sqft217 Rock Creek Ct, Yorktown, VA 23693Off Market
A local agent can set up tours, give advice and negotiate with sellers.
Similar homes
- $614,9004 bd3 ba2.5k sqft401 Rock Creek Ct, Yorktown, VA 23693For Sale
 MLS ID #10644135, Kim Fuller. REIN Inc.
 - $599,0004 bd3 ba2.9k sqft113 Bugle Ct, Yorktown, VA 23693For Sale
 MLS ID #10642814, Vicki Courrier. REIN Inc.
 - $647,0004 bd3 ba2.7k sqft217 Pasture Ln, Yorktown, VA 23693For Sale
 MLS ID #10638244, Cristina Garcia. REIN Inc.
 - $600,0005 bd3 ba2.7k sqft212 Halles Run, Yorktown, VA 23693For Sale
 MLS ID #10642462, Jon May. REIN Inc.
 - $699,9007 bd5 ba3.8k sqft101 Terrance Cir, Yorktown, VA 23693For SaleMLS ID #10644989, Jamie Shannon. REIN Inc.
- $665,0004 bd4 ba2.9k sqft103 Osprey Point, Yorktown, VA 23692For SaleMLS ID #10640732, Michael Reames. REIN Inc.
- $385,0003 bd2 ba1.6k sqft214 Greenland Dr, Yorktown, VA 23693For SaleMLS ID #10645552, Anna Gimpel. REIN Inc.
- $699,9004 bd4 ba3.5k sqft402 Comfort Cv, Newport News, VA 23606For SaleMLS ID #10639514, Jesse Hutcheson. REIN Inc.
- $499,9004 bd3 ba2.8k sqft939 Edgewater Dr, Newport News, VA 23602For SaleMLS ID #10642672, Anna Boyer. REIN Inc.
- $679,5004 bd3 ba3.5k sqft4 Tennis Cir, Poquoson, VA 23662For SaleMLS ID #10642490, Kayla Jones. REIN Inc.
- $650,0004 bd3 ba2.6k sqft3 Katies Cir, Newport News, VA 23606For SaleMLS ID #10640180, Herbert Morewitz. REIN Inc.
- $--5 bd4 ba2.7k sqft72 Apollo Dr, Hampton, VA 23669AuctionAuction.com 1
- $675,0005 bd3 ba3.3k sqft11 Pheasant Dr, Poquoson, VA 23662For SaleMLS ID #10642767, Aaron Holmes. REIN Inc.
- $549,0004 bd3 ba3.1k sqft25 Garland Dr, Newport News, VA 23606For SaleMLS ID #10643607, Emily Krikorian. REIN Inc.
- $540,0004 bd3 ba2.8k sqft22 Valmoore Dr, Poquoson, VA 23662For SaleMLS ID #10639589, Stephanie O'Brien. REIN Inc.
- $475,0004 bd3 ba2.5k sqft911 Edgewater Dr, Newport News, VA 23602For SaleMLS ID #10626267, Sadie Shay. REIN Inc.
- $700,0005 bd3 ba3.1k sqft20139 W Magnolia Ct, Smithfield, VA 23430For SaleMLS ID #10642680, Jon May. REIN Inc.
- $544,0005 bd4 ba2.4k sqft5 Lone Star Ln, Poquoson, VA 23662For SaleMLS ID #10629871, Debbie Crevier-Kent. REIN Inc.
- $620,0004 bd3 ba3k sqft13349 Windsong Way, Carrollton, VA 23314For SaleMLS ID #10642099, Jon May. REIN Inc.
- $655,0004 bd3 ba2.9k sqft8776 Adams Dr, Suffolk, VA 23433For SaleMLS ID #10636536, Donna Stephens-Gailey. REIN Inc.
