Classic all-brick sprawling ranch offering refined lakefront living on .71 acres backing to Lake Corbin. This 4-bedroom, 3-bath residence spans 3,132 square feet, with expansive picture windows framing tranquil water views. Designed for effortless indoor-outdoor living, the grounds feature a gazebo, sunroom, and lush, park-like landscaping. Inside, a thoughtfully designed layout balances privacy and flow—the large eat-in kitchen is discreetly positioned while seamlessly connecting to generous living, dining, and family spaces, ideal for elegant entertaining. A spacious laundry room and pantry sits just off the garage for convenience. The private bedroom wing includes four large bedrooms, ample closet space and two baths. Primary bedroom with ensuite bath and dual closets. Abundant storage throughout including a cedar closet. A rare opportunity to personalize a waterfront retreat. Endless possibilities. Dual Zoned HVAC 2 units believed to be 2023, Generator 2025. 2 Car Garage.Sold AS-IS
For sale
$549,000
25 Garland Dr, Newport News, VA 23606
4beds
3,132sqft
Single Family Residence
Built in 1960
0.71 Acres Lot
$535,200 Zestimate®
$175/sqft
$-- HOA
What's special
All-brick sprawling ranchLarge eat-in kitchenAmple closet spaceLush park-like landscaping
- 46 days |
- 1,859 |
- 76 |
Likely to sell faster than
Zillow last checked:
Listing updated:
Listed by:
Emily Krikorian,
RE/MAX Elevate 757-873-3636
Source: REIN Inc.,MLS#: 10643607
Facts & features
Interior
Bedrooms & bathrooms
- Bedrooms: 4
- Bathrooms: 3
- Full bathrooms: 3
Rooms
- Room types: 1st Floor BR, 1st Floor Primary BR, Attic, Breakfast Area, PBR with Bath, Sun Room, Utility Room
Primary bedroom
- Level: First
Full bathroom
- Level: First
Dining room
- Level: First
Utility room
- Level: First
Heating
- Forced Air, Natural Gas, Zoned
Cooling
- Central Air
Appliances
- Included: Dishwasher, Dryer, Microwave, Electric Range, Refrigerator, Washer, Electric Water Heater
- Laundry: Dryer Hookup, Washer Hookup
Features
- Cedar Closet(s), Ceiling Fan(s), Entrance Foyer, Pantry
- Flooring: Carpet, Ceramic Tile, Wood
- Windows: Window Treatments
- Basement: Crawl Space
- Number of fireplaces: 2
- Fireplace features: Fireplace Gas-natural
Interior area
- Total interior livable area: 3,132 sqft
Video & virtual tour
Property
Parking
- Total spaces: 2
- Parking features: Garage Att 2 Car, 4 Space, Off Street, Garage Door Opener
- Attached garage spaces: 2
Features
- Stories: 1
- Patio & porch: Porch
- Exterior features: Inground Sprinkler, Irrigation Control
- Pool features: None
- Fencing: Back Yard,Partial,Picket,Fenced
- Has view: Yes
- View description: Water
- Has water view: Yes
- Water view: Water
- Waterfront features: Lake Front
Lot
- Size: 0.71 Acres
Details
- Additional structures: Gazebo
- Parcel number: 220000308
- Zoning: R3
- Other equipment: Backup Generator, Generator Hookup
Construction
Type & style
- Home type: SingleFamily
- Architectural style: Ranch
- Property subtype: Single Family Residence
Materials
- Brick
- Roof: Asphalt Shingle
Condition
- New construction: No
- Year built: 1960
Utilities & green energy
- Sewer: City/County
- Water: City/County
- Utilities for property: Cable Hookup
Community & HOA
Community
- Subdivision: Hidenwood
HOA
- Has HOA: No
Location
- Region: Newport News
Financial & listing details
- Price per square foot: $175/sqft
- Tax assessed value: $546,100
- Annual tax amount: $6,444
- Date on market: 7/9/2026
Estimated market value
$535,200
$508,000 - $562,000
$2,963/mo
Price history
Price history is unavailable.
Public tax history
| Year | Property taxes | Tax assessment |
|---|---|---|
| 2026 | $6,591 +2.3% | $546,100 |
| 2025 | $6,444 +3.5% | $546,100 +3.5% |
| 2024 | $6,223 +15.6% | $527,400 +4.6% |
| 2022 | $5,382 +5.9% | $504,400 +17.5% |
| 2021 | $5,082 +3.1% | $429,100 +6% |
| 2020 | $4,928 +5.6% | $404,900 +7.1% |
| 2018 | $4,667 | $378,000 +1.9% |
| 2017 | $4,667 +6.8% | $371,100 +6.9% |
| 2016 | $4,371 +0.1% | $347,200 |
| 2015 | $4,365 | $347,200 |
| 2014 | $4,365 +12.7% | $347,200 |
| 2013 | $3,874 | $347,200 -1.4% |
| 2012 | $3,874 -9.6% | $352,200 -9.6% |
| 2011 | $4,288 -3.1% | $389,800 -3.1% |
| 2010 | $4,425 -3.8% | $402,300 -3.8% |
| 2009 | $4,598 | $418,000 |
| 2008 | $4,598 | $418,000 |
| 2007 | $4,598 +4% | $418,000 +13.4% |
| 2006 | $4,423 +20.8% | $368,600 +24.9% |
| 2005 | $3,660 +8.9% | $295,200 +11.6% |
| 2004 | $3,360 +6.3% | $264,600 +6.3% |
| 2003 | $3,162 +8.9% | $249,000 +8.9% |
| 2002 | $2,904 +4.2% | $228,700 +1.8% |
| 2001 | $2,786 | $224,700 |
| 2000 | $2,786 | $224,700 |
Find assessor info on the county website
Monthly payment
Est. payment
Payment breakdown
Explore the cost of this home by adjusting the details. Changes won't be saved.Climate risks
Neighborhood: Wellesley
Nearby schools
GreatSchools rating
- 3/10Hidenwood Elementary SchoolGrades: PK-5Distance: 0.5 mi
- 4/10Ethel M. Gildersleeve Middle SchoolGrades: 6-8Distance: 0.2 mi
- 5/10Menchville High SchoolGrades: 9-12Distance: 2.5 mi
Schools provided by the listing agent
- Elementary: Hidenwood Elementary
- Middle: Ethel M. Gildersleeve Middle
- High: Menchville
Source: REIN Inc.. This data may not be complete. We recommend contacting the local school district to confirm school assignments for this home.
- $640,9003 bd3 ba3.6k sqft23 Garland Dr, Newport News, VA 23606Off Market
- $516,3003 bd3 ba2.7k sqft27 Garland Dr, Newport News, VA 23606Off Market
- $566,5004 bd2 ba2.3k sqft8 Stanton Ct, Newport News, VA 23606Off Market
- $401,8003 bd2 ba1.7k sqft21 Garland Dr, Newport News, VA 23606Off Market
- $439,2003 bd2 ba2.1k sqft26 Garland Dr, Newport News, VA 23606Off Market
- $493,6003 bd2 ba2.3k sqft29 Garland Dr, Newport News, VA 23606Off Market
- $617,4004 bd3 ba3.3k sqft7 Stanton Ct, Newport News, VA 23606Off Market
- $431,6004 bd3 ba2.3k sqft28 Garland Dr, Newport News, VA 23606Off Market
A local agent can set up tours, give advice and negotiate with sellers.
Similar homes
- $545,0004 bd4 ba3.3k sqft145 Normandy Ln, Newport News, VA 23606For Sale
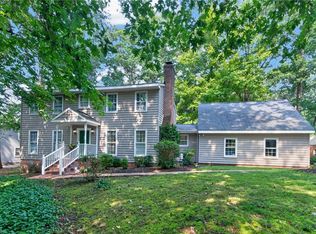 MLS ID #10649350, Collin McDowell. REIN Inc.
 - $575,0004 bd3 ba2.6k sqft3 Valentine Ct, Newport News, VA 23606For Sale
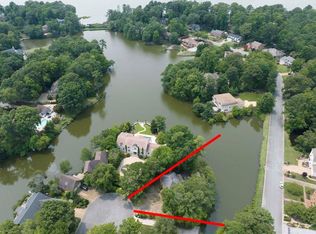 MLS ID #10644343, Greg Garrett. REIN Inc.
 - $525,0005 bd3 ba3.2k sqft116 Stonewall Pl, Newport News, VA 23606For Sale
 MLS ID #10645958, Deborah Giese. REIN Inc.
 - $434,0004 bd3 ba2.5k sqft218 Crittenden Ln, Newport News, VA 23606For Sale
 MLS ID #10646298, Herbert Morewitz. REIN Inc.
 - $499,0003 bd3 ba2.6k sqft28 Laurel Wood Rd, Newport News, VA 23602For SaleMLS ID #10650418, Zeljko Begovic. REIN Inc.
- $675,0004 bd4 ba3.5k sqft402 Comfort Cv, Newport News, VA 23606For SaleMLS ID #10649202, Jesse Hutcheson. REIN Inc.
- $499,9004 bd3 ba2.6k sqft352 Wendwood Dr, Newport News, VA 23602For SaleMLS ID #10628624, Linda Collier. REIN Inc.
- $415,0005 bd3 ba2.5k sqft2622 Marrow Dr, Newport News, VA 23606For SaleMLS ID #10642630, Anna Boyer. REIN Inc.
- $379,9003 bd2 ba2k sqft317 Central Pkwy, Newport News, VA 23606For SaleMLS ID #10648616, Michael Remy. REIN Inc.
- $505,0004 bd4 ba2.8k sqft16 Diamond Hill Rd, Hampton, VA 23666For SaleMLS ID #10647743, Greg Garrett. REIN Inc.
- $510,0005 bd4 ba2.8k sqft175 Cabell Dr, Newport News, VA 23602For SaleMLS ID #10647570, Kisha Bacon. REIN Inc.
- $529,9004 bd3 ba2.3k sqft509 Birkdale Ct, Yorktown, VA 23693For SaleMLS ID #10647534, Earl Sanders. REIN Inc.
- $585,0004 bd2 ba2.7k sqft107 Sun Rise Way, Yorktown, VA 23693For SaleMLS ID #10643557, Ford Cook. REIN Inc.
- $392,0004 bd3 ba2k sqft600 Tradewind Cir, Newport News, VA 23602For SaleMLS ID #10648948, Greg Garrett. REIN Inc.
- $425,0003 bd2 ba2k sqft27 Hertzler Rd, Newport News, VA 23602For SaleMLS ID #10648583, Michelle Helmsderfer. REIN Inc.
- $400,0004 bd3 ba3k sqft1800 Clearwater Ct, Newport News, VA 23602For SaleMLS ID #10648719, Raul Mendez. REIN Inc.
- $620,0004 bd3 ba2.7k sqft102 Melvins End, Yorktown, VA 23693For SaleMLS ID #10648793, Brenda Hurst. REIN Inc.
- $575,0005 bd3 ba2.7k sqft212 Halles Run, Yorktown, VA 23693For SaleMLS ID #10642462, Jon May. REIN Inc.
- $575,0004 bd3 ba3k sqft13349 Windsong Way, Carrollton, VA 23314For SaleMLS ID #10642099, Jon May. REIN Inc.
- $597,9004 bd4 ba2.7k sqft406 Grafton District Rd, Yorktown, VA 23692For SaleMLS ID #10638208, Tracy Foster. REIN Inc.
