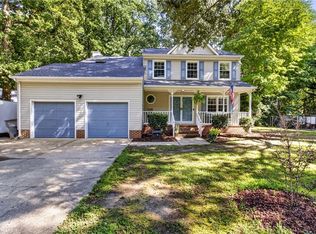
Escape to this charming 4-bedroom, 3-bathroom traditional farmhouse retreat, perfectly situated on a peaceful, private 1-acre corner lot in beautiful Smithfield, VA.The heart of the home is it's updated wrap-around porch—offering that classic Southern living space for morning coffee, evening sunsets, and effortless outdoor entertaining. Inside, a spacious and highly functional layout welcomes you with a coveted main-level bedroom and full bathroom, great for guests, a home office, or multi-generational living.The expansive acreage delivers unmatched versatility, offering plenty of cleared room for a thriving garden, a future workshop, or just enjoying the quiet rural charm Smithfield is famous for. Beautifully maintained and blending timeless farmhouse appeal with contemporary space, this property is a rare find in today's market with no HOA. Don't miss your chance to tour this gorgeous country home! 2 New HVAC units are being installed October 2026.
For sale
$479,999
101 Fleetney Cir, Smithfield, VA 23430
4beds
2,330sqft
Single Family Residence
Built in 1990
1.06 Acres Lot
$479,600 Zestimate®
$206/sqft
$-- HOA
What's special
Updated wrap-around porch
- 69 days
- 1,643
- 153
Likely to sell faster than
Zillow last checked:
Listing updated:
Listed by:
Stacy O'Neill,
Fathom Realty 888-455-6040
Source: REIN Inc.,MLS#: 10649010
Facts & features
Interior
Bedrooms & bathrooms
- Bedrooms: 4
- Bathrooms: 3
- Full bathrooms: 3
Rooms
- Room types: 1st Floor BR, Attic, Breakfast Area, Loft, PBR with Bath, Utility Closet
Primary bedroom
- Level: Second
Heating
- Electric, Heat Pump
Cooling
- Central Air
Appliances
- Included: Dishwasher, Dryer, Electric Range, Washer, Electric Water Heater
Features
- Cathedral Ceiling(s), Primary Sink-Double, Walk-In Closet(s), Ceiling Fan(s), Entrance Foyer
- Flooring: Carpet, Ceramic Tile, Wood
- Basement: Crawl Space
- Number of fireplaces: 1
- Fireplace features: Propane
Interior area
- Total interior livable area: 2,330 sqft
Property
Parking
- Total spaces: 2
- Parking features: Garage Att 2 Car, Driveway, Garage Door Opener
- Attached garage spaces: 2
- Has uncovered spaces: Yes
Features
- Levels: Two
- Stories: 2
- Patio & porch: Deck, Porch
- Pool features: None
- Fencing: None
- Waterfront features: Not Waterfront
Lot
- Size: 1.06 Acres
- Features: Corner, Cul-De-Sac
Details
- Parcel number: 1207001
Construction
Type & style
- Home type: SingleFamily
- Architectural style: Farmhouse,Traditional
- Property subtype: Single Family Residence
Materials
- Vinyl Siding
- Roof: Asphalt Shingle
Condition
- New construction: No
- Year built: 1990
Utilities & green energy
- Sewer: Septic Tank
- Water: Well
Community & HOA
Community
- Subdivision: Manx Estates
HOA
- Has HOA: No
Location
- Region: Smithfield
Financial & listing details
- Price per square foot: $206/sqft
- Tax assessed value: $388,300
- Annual tax amount: $3,050
- Date on market: 8/13/2026
Estimated market value
$479,600
$456,000 - $504,000
$2,829/mo
Price history
Price history is unavailable.
Public tax history
| Year | Property taxes | Tax assessment |
|---|---|---|
| 2025 | $3,009 +6.2% | $388,300 |
| 2024 | $2,835 +2.8% | $388,300 |
| 2023 | $2,757 +8.9% | $388,300 +33.2% |
| 2022 | $2,533 | $291,600 |
| 2021 | $2,533 | $291,600 |
| 2020 | $2,533 | $291,600 |
| 2019 | $2,533 +3.3% | $291,600 +3.4% |
| 2018 | $2,452 | $282,100 |
| 2016 | $2,452 -4.2% | $282,100 |
| 2015 | $2,558 | $282,100 -3.6% |
| 2014 | $2,558 | $292,500 |
| 2013 | $2,558 +34.6% | $292,500 |
| 2012 | $1,901 -4.2% | -- |
| 2011 | $1,984 +25% | -- |
| 2010 | $1,587 | -- |
| 2009 | -- | -- |
| 2008 | -- | -- |
| 2007 | -- | -- |
| 2005 | -- | -- |
| 2004 | -- | -- |
| 2003 | -- | -- |
| 2002 | -- | -- |
| 2001 | -- | $159,300 |
| 2000 | -- | $159,300 |
Find assessor info on the county website
Monthly payment
Est. payment
Payment breakdown
Explore the cost of this home by adjusting the details. Changes won't be saved.Climate risks
Neighborhood: 23430
Nearby schools
Schools provided by the listing agent
- Elementary: Hardy Elementary
- Middle: Smithfield Middle
- High: Smithfield
Source: REIN Inc.. This data may not be complete. We recommend contacting the local school district to confirm school assignments for this home.

Similar homes
- $389,9004 bd2 ba2k sqft5374 Old Stage Hwy, Smithfield, VA 23430For Sale
 MLS ID #10658497, Patricia Green. REIN Inc.
 - $450,0004 bd3 ba2.1k sqft302 Buckingham Way, Smithfield, VA 23430For Sale
 MLS ID #10650183, Dan Lawson. REIN Inc.
 - $439,0004 bd3 ba1.9k sqft322 Edgewood Dr, Smithfield, VA 23430For Sale
 MLS ID #10648338, Lakala Abrams. REIN Inc.
 - $675,0005 bd3 ba2.4k sqft8922 Colonial Trl E, Smithfield, VA 23430For Sale
 MLS ID #10653867, Tavion Baker. REIN Inc.
