**Available for quick closing if desired** Love the Kiln Creek lifestyle but not the thought of spending your first few years renovating? The sellers have invested over $150k in the last few years completeing many of the projects buyers typically face after closing. The eat-in kitchen was renovated in 2025, all bathrooms were gutted and remodeled in 2024, and the spacious owner’s suite features an oversized tiled shower. Additional improvements include bamboo flooring throughout the first floor, a 30-year architectural shingle roof, windows replaced in 2024, a Trane HVAC system with Wi-Fi thermostat installed in 2025, carpet and upgraded padding replaced in 2024, and a water heater replaced in 2020. Every bedroom offers a walk-in closet, while two additional storage rooms (located off a bedroom and the upstairs hallway) provide flexible space for storage, hobbies, a playroom or even a dedicated pet area. (These rooms are not included in the home’s square feet.) Outside, enjoy a fenced backyard, deck, and irrigation system. Kiln Creek offers lighted sidewalks, walking paths, playgrounds, pools, tennis and pickleball courts, a clubhouse with fitness center, lakes, restaurants and golf available for an additional fee, all convenient to interstate 64, Newport News Williamsburg International Airport, Langley Air Force Base, Ft Eustis, shopping and dining. Ask about available lender incentives and view the 3D tour for a closer look.
For sale
$535,000
Newport News, VA 23602
4beds
2,433sqft
:
Get pre-qualified$3,524/mo
Single Family Residence
Built in 1992
8,433 Square Feet Lot
$533,500 Zestimate®
$220/sqft
$115/mo HOA
What's special
Irrigation systemFenced backyardEat-in kitchenOversized tiled shower
- 17 days |
- 345 |
- 15 |
Zillow last checked:
Listing updated:
Listed by:
Anna Gimpel,
RE/MAX Connect 757-525-3639
Source: REIN Inc.,MLS#: 10645547
Facts & features
Interior
Bedrooms & bathrooms
- Bedrooms: 4
- Bathrooms: 3
- Full bathrooms: 2
- 1/2 bathrooms: 1
Rooms
- Room types: 1st Floor Primary BR, Assigned Storage, Attic, Breakfast Area, PBR with Bath, Utility Room
Primary bedroom
- Level: First
Bedroom
- Level: Second
Dining room
- Level: First
Family room
- Level: First
Kitchen
- Level: First
Utility room
- Level: First
Heating
- Forced Air, Natural Gas
Cooling
- Central Air
Appliances
- Included: Dishwasher, Microwave, Electric Range, Refrigerator, Gas Water Heater
- Laundry: Dryer Hookup, Washer Hookup
Features
- Cathedral Ceiling(s), Primary Sink-Double, Walk-In Closet(s), Ceiling Fan(s), Entrance Foyer, Pantry
- Flooring: Bamboo, Carpet, Marble
- Windows: Skylight(s)
- Basement: Crawl Space
- Attic: Pull Down Stairs,Walk-In
- Number of fireplaces: 1
- Fireplace features: Fireplace Gas-natural
- Common walls with other units/homes: No Common Walls
Interior area
- Total interior livable area: 2,433 sqft
Video & virtual tour
Property
Parking
- Total spaces: 2
- Parking features: Garage Att 2 Car, Multi Car, Driveway, Garage Door Opener
- Attached garage spaces: 2
- Has uncovered spaces: Yes
Features
- Levels: Two
- Stories: 2
- Patio & porch: Deck, Porch
- Exterior features: Inground Sprinkler, Irrigation Control, Balcony
- Pool features: None, Association
- Fencing: Back Yard,Privacy,Wood,Fenced
- Waterfront features: Not Waterfront
Lot
- Size: 8,433 Square Feet
Details
- Zoning: R5
- Other equipment: Attic Fan
Construction
Type & style
- Home type: SingleFamily
- Architectural style: Traditional
- Property subtype: Single Family Residence
Materials
- Vinyl Siding
- Roof: Asphalt Shingle
Condition
- New construction: No
- Year built: 1992
Utilities & green energy
- Sewer: City/County
- Water: City/County
- Utilities for property: Cable Hookup
Community & HOA
Community
- Subdivision: Kiln Creek - 033
HOA
- Has HOA: Yes
- Amenities included: Clubhouse, Fitness Center, Golf Course, Other, Playground, Pool, Tennis Court(s)
- HOA fee: $115 monthly
Location
- Region: Newport News
Financial & listing details
- Price per square foot: $220/sqft
- Annual tax amount: $4,905
- Date on market: 7/22/2026
Estimated market value
$533,500
$507,000 - $560,000
$2,840/mo
Price history
Price history is unavailable.
Public tax history
| Year | Property taxes | Tax assessment |
|---|---|---|
| 2026 | $4,905 +6.9% | $403,200 +3.7% |
| 2025 | $4,587 | $388,700 |
| 2024 | $4,587 +16.8% | $388,700 +12.6% |
| 2022 | $3,925 +7.7% | $345,100 +11.4% |
| 2021 | $3,645 +3.4% | $309,700 +7.9% |
| 2020 | $3,524 +2.8% | $287,100 +6.5% |
| 2018 | $3,428 | $269,600 |
| 2017 | $3,428 +3.4% | $269,600 +3.5% |
| 2016 | $3,314 +0.2% | $260,600 |
| 2015 | $3,308 | $260,600 |
| 2014 | $3,308 +16.3% | $260,600 +0.8% |
| 2013 | $2,845 | $258,600 |
| 2012 | $2,845 -8.2% | $258,600 -8.2% |
| 2011 | $3,098 -3.1% | $281,600 -3.1% |
| 2010 | $3,198 -6.6% | $290,700 -6.6% |
| 2009 | $3,425 -2.2% | $311,400 -2.2% |
| 2008 | $3,501 | $318,300 |
| 2007 | $3,501 +4.3% | $318,300 +13.8% |
| 2006 | $3,358 +20.1% | $279,800 +24.1% |
| 2005 | $2,795 +18.8% | $225,400 +21.6% |
| 2004 | $2,353 +6.6% | $185,300 +6.6% |
| 2003 | $2,207 +4.1% | $173,800 +4.1% |
| 2002 | $2,120 +9.9% | $166,900 +7.3% |
| 2001 | $1,928 | $155,500 |
| 2000 | $1,928 | $155,500 |
Monthly payment
Est. payment
Payment breakdown
Explore the cost of this home by adjusting the details. Changes won't be saved.Climate risks
Neighborhood: Kiln Creek
Nearby schools
GreatSchools rating
- 4/10Kiln Creek Elementary SchoolGrades: PK-5Distance: 0.8 mi
- 3/10Homer L. Hines Middle SchoolGrades: 6-8Distance: 4.9 mi
- 5/10Menchville High SchoolGrades: 9-12Distance: 3.2 mi
Schools provided by the listing agent
- Elementary: Kiln Creek Elementary
- Middle: Homer L. Hines Middle
- High: Menchville
Source: REIN Inc.. This data may not be complete. We recommend contacting the local school district to confirm school assignments for this home.
- $393,9004 bd2 ba1.9k sqft964 Heathland Dr, Newport News, VA 23602Off Market
- $427,0003 bd2 ba2.4k sqft958 Heathland Dr, Newport News, VA 23602Off Market
- $390,0004 bd2 ba2.5k sqft966 Heathland Dr, Newport News, VA 23602Sold
- $428,8003 bd2 ba2.1k sqft939 Willbrook Rd, Newport News, VA 23602Off Market

- $406,5004 bd2 ba2.1k sqft956 Heathland Dr, Newport News, VA 23602Off Market
- $410,0004 bd3 ba2.3k sqft937 Willbrook Rd, Newport News, VA 23602Sold
- $440,3003 bd2 ba2.4k sqft961 Heathland Dr, Newport News, VA 23602Off Market
- $442,2004 bd2 ba2.5k sqft963 Heathland Dr, Newport News, VA 23602Off Market
- $439,7004 bd2 ba2.6k sqft941 Willbrook Rd, Newport News, VA 23602Off Market
A local agent can set up tours, give advice and negotiate with sellers.
Similar homes
- $595,0004 bd3 ba2.8k sqft508 Birkdale Ct, Yorktown, VA 23693For Sale
 MLS ID #10647637, Ashley Cross. REIN Inc.
 - $409,0004 bd3 ba2.4k sqft1464 Berkshire Dr, Newport News, VA 23602For Sale
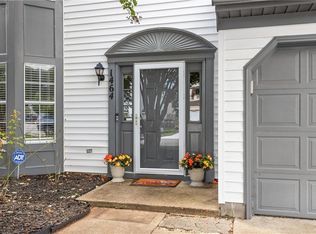 MLS ID #10647384, Patience MacCartney. REIN Inc.
 - $545,0004 bd3 ba2.3k sqft100 E Wedgwood Dr, Yorktown, VA 23693For Sale
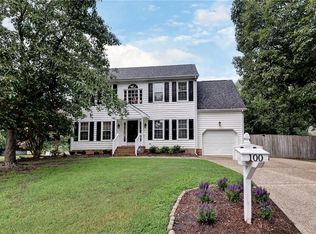 MLS ID #10645469, Jenna Heuser. REIN Inc.
 - $475,0004 bd3 ba2.5k sqft911 Edgewater Dr, Newport News, VA 23602For Sale
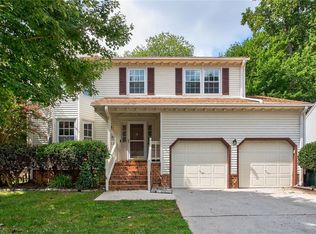 MLS ID #10626267, Sadie Shay. REIN Inc.
 - $500,0004 bd4 ba2.8k sqft16 Diamond Hill Rd, Hampton, VA 23666For SaleMLS ID #10647743, Greg Garrett. REIN Inc.
- $454,9004 bd3 ba2.2k sqft263 Sherbrooke Dr, Newport News, VA 23602For SaleMLS ID #10640491, Helen Williams. REIN Inc.
- $515,0004 bd3 ba2.2k sqft1429 Waltham Ln, Newport News, VA 23608For SaleMLS ID #10644504, Dina Grandy. REIN Inc.
- $615,0004 bd3 ba2.6k sqft100 Pinyon Pnes, Yorktown, VA 23693For SaleMLS ID #10642712, Maria Hernandez. REIN Inc.
- $525,0004 bd3 ba3k sqft30 Hunt Wood Dr, Poquoson, VA 23662For SaleMLS ID #10642984, Leigh Barefoot. REIN Inc.
- $460,0004 bd3 ba2.2k sqft505 Loggerhead Dr, Newport News, VA 23601For SaleMLS ID #10645571, Ashley Clevenger. REIN Inc.
- $484,9004 bd3 ba2.4k sqft127 James Landing Rd, Newport News, VA 23606For SaleMLS ID #10629201, Maria Gauvin. REIN Inc.
- $399,9993 bd2 ba1.9k sqft443 Putney Ln, Newport News, VA 23602For SaleMLS ID #10647044, Ellen Davina Hughes. REIN Inc.
- $635,0003 bd3 ba2.3k sqft115 Holden Ln, Yorktown, VA 23692For SaleMLS ID #10647381, Amy Scott. REIN Inc.
- $400,0003 bd3 ba2.4k sqft807 Marquette Ct, Newport News, VA 23602For SaleMLS ID #10645145, John Brooks. REIN Inc.
- $600,0004 bd3 ba2.9k sqft107 Swanson Ct, Yorktown, VA 23693For SaleMLS ID #10641262, Angie Lee. REIN Inc.
- $390,0004 bd3 ba2k sqft40 Denbigh Blvd, Newport News, VA 23608For SaleMLS ID #10647202, Kara Evalenko. REIN Inc.
- $479,9994 bd3 ba2.3k sqft31 Pasture Rd #A, Poquoson, VA 23662For SaleMLS ID #10645679, Christopher Griebel. REIN Inc.
- $420,0003 bd2 ba1.7k sqft208 Captains Ln, Newport News, VA 23602For SaleMLS ID #10639584, Peggy Todd. REIN Inc.
- $365,0004 bd2 ba1.7k sqft294 Lou Mac Ct, Newport News, VA 23602For SaleMLS ID #10644263, Ford Cook. REIN Inc.
- $569,0004 bd3 ba2.7k sqft2800 Starling Dr, Williamsburg, VA 23185For SaleMLS ID #10646443, Renee Johnson. REIN Inc.
