Welcome to the custom built Roger McLennan beauty located in the sought-after Kiln Creek community, the home offers an array of amenities including golf course, pool, pickle ball courts, tennis courts, walking trails, playgrounds and much more. This 4 bedroom home is perfectly situated on a cul-de-sac, providing a quiet and peaceful setting. The primary suite is located on the main level, offering privacy and comfort. Upstairs, three bedrooms additional await, with two bedrooms sharing a Jack and Jill bathroom. This layout is perfect for families and guests alike. The kitchen has been recently updated with modern quartz countertops and backsplash, double oven and top of the line appliances. All modern have been updated, this home is move in ready! Step outside to the backyard oasis, where a wonderful porch overlooks a large pond. Enjoy stunning water views from almost every room in the house creating a serene and relaxing environment. This beauty is zoned for York County schools and centrally located near all major shopping and interstates ..a well loved home and we're hoping to find new buyers that will love it just as much. Come see this pristine home, it won't last long!
Closed
$549,000
507 Birkdale Ct, Yorktown, VA 23693
4beds
2,750sqft
Single Family Residence
Built in 1991
8,319 Square Feet Lot
$619,900 Zestimate®
$200/sqft
$3,114 Estimated rent
Home value
$619,900
$589,000 - $651,000
$3,114/mo
Zestimate® history
Owner options
List your home for rent
$3,114/mo
Rent Zestimate®
Find your next renter with Zillow Rental Manager. Plus, with online applications, you can quickly screen prospective tenants – for free.
$3,114/mo
Rent Zestimate®
Refinance and save
$3,384/mo
Est. payment
Refinancing to a lower rate could help reduce your monthly payments and save thousands over the life of the loan.
$3,384/mo
Est. payment
Explore your selling options
Work with a Zillow partner agent
Leverage their expertise and Zillow's premium Showcase listings to get your home seen by more buyers.
Get startedList with your own agent
Get your home in front of millions of buyers by listing it on Zillow.
Learn how to do itSell it yourself
Take full control of how buyers see your home on Zillow by listing For Sale by Owner (FSBO).
List your homeWhat's special
Zillow last checked:
Listing updated:
Listed by:
Maria F Christian 757-810-9266,
eXp Realty LLC
Bought with:
Non-Member Non-Member
Williamsburg Multiple Listing Service
Source: WMLS,MLS#: 2402282 Originating MLS: Williamsburg MLS
Originating MLS: Williamsburg MLSFacts & features
Interior
Bedrooms & bathrooms
- Bedrooms: 4
- Bathrooms: 3
- Full bathrooms: 2
- 1/2 bathrooms: 1
Bedroom 1
- Description: Primary bedroom with ensuite
- Level: First
Bedroom 2
- Level: Second
Bedroom 3
- Level: Second
Bedroom 4
- Level: Second
Heating
- Electric, Forced Air, Heat Pump, Natural Gas
Cooling
- Central Air
Appliances
- Included: Built-In Oven, Double Oven, Dishwasher, Exhaust Fan, Gas Cooking, Disposal, Gas Water Heater, Microwave, Refrigerator
- Laundry: Washer Hookup, Dryer Hookup
Features
- Attic, Bookcases, Built-in Features, Ceiling Fan(s), Dining Area, Separate/Formal Dining Room, Eat-in Kitchen, Granite Counters, Pantry, Walk-In Closet(s)
- Flooring: Carpet, Laminate, Tile
- Doors: Storm Door(s)
- Basement: Crawl Space
- Number of fireplaces: 1
- Fireplace features: Gas
Interior area
- Total interior livable area: 2,750 sqft
Property
Parking
- Total spaces: 2
- Parking features: Attached, Driveway, Garage, Paved
- Attached garage spaces: 2
Accessibility
- Accessibility features: Grab Bars
Features
- Levels: Two
- Stories: 2
- Patio & porch: Rear Porch
- Exterior features: Lighting, Porch, Paved Driveway
- Pool features: None, Community
- On waterfront: Yes
- Waterfront features: Pond, Walk to Water
- Body of water: Pond
Lot
- Size: 8,319 Square Feet
Details
- Parcel number: R04C19550342
- Zoning description: PD
Construction
Type & style
- Home type: SingleFamily
- Architectural style: Transitional
- Property subtype: Single Family Residence
Materials
- Aluminum Siding, Drywall, Frame
- Roof: Asphalt,Shingle
Condition
- New construction: No
- Year built: 1991
Utilities & green energy
- Sewer: Public Sewer
- Water: Public
Community & HOA
Community
- Features: Basketball Court, Common Grounds/Area, Clubhouse, Golf, Lake, Playground, Park, Pond, Pool, Sports Field, Tennis Court(s), Trails/Paths
- Security: Smoke Detector(s)
- Subdivision: Kiln Creek
HOA
- Has HOA: Yes
- Services included: Association Management, Clubhouse, Common Areas, Pool(s), Recreation Facilities
- HOA fee: $112 monthly
- HOA name: Kiln Creek Owners Association
- HOA phone: 757-877-9835
- Additional fee info: 1550
Location
- Region: Yorktown
Financial & listing details
- Price per square foot: $200/sqft
- Tax assessed value: $473,400
- Annual tax amount: $3,504
- Date on market: 7/19/2024
- Ownership: Fee Simple,Individuals
Price history
| Date | Event | Price |
|---|---|---|
| 9/19/2024 | Sold | $549,000$200/sqft |
Source:  WMLS #2402282 Report a problem WMLS #2402282 Report a problem | ||
| 9/9/2024 | Pending sale | $549,000+1.9%$200/sqft |
Source: WMLS #2402282 Report a problem | ||
| 9/2/2024 | Contingent | $539,000$196/sqft |
Source:  REIN Inc. #10544389 Report a problem REIN Inc. #10544389 Report a problem | ||
| 8/11/2024 | Price change | $539,000-1.8%$196/sqft |
Source: REIN Inc. #10544389 Report a problem | ||
| 7/25/2024 | Listed for sale | $549,000$200/sqft |
Source: WMLS #2402282 Report a problem | ||
Public tax history
| Year | Property taxes | Tax assessment |
|---|---|---|
| 2025 | $3,693 +5.4% | $473,400 |
| 2024 | $3,503 +9.1% | $473,400 +13.5% |
| 2023 | $3,212 -1.3% | $417,100 |
| 2022 | $3,253 | $417,100 +7.7% |
| 2021 | -- | $387,100 |
| 2020 | $3,077 | $387,100 |
| 2019 | $3,077 | $387,100 |
| 2018 | $3,077 | $387,100 +8% |
| 2017 | -- | $358,500 |
| 2016 | -- | $358,500 +0.7% |
| 2015 | -- | $355,900 |
| 2014 | -- | $355,900 -5.4% |
| 2013 | -- | $376,200 |
| 2012 | -- | $376,200 -2.1% |
| 2011 | -- | $384,200 |
| 2010 | -- | $384,200 -3.5% |
| 2009 | -- | $398,300 |
| 2008 | -- | $398,300 +16.2% |
| 2007 | -- | $342,900 |
| 2006 | -- | $342,900 +33.8% |
| 2005 | -- | $256,300 |
| 2004 | -- | $256,300 |
| 2003 | -- | -- |
| 2002 | -- | -- |
| 2001 | -- | -- |
Find assessor info on the county website
Neighborhood: 23693
Nearby homes
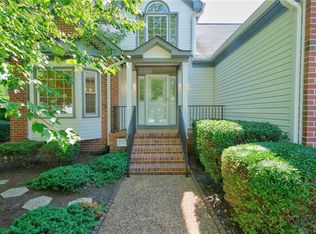
- $549,9004 bd3 ba2.3k sqft509 Birkdale Ct, Yorktown, VA 23693For Sale
- $598,3005 bd3 ba2.5k sqft505 Birkdale Ct, Yorktown, VA 23693Off Market
- $595,1004 bd3 ba2.7k sqft504 Birkdale Ct, Yorktown, VA 23693Off Market

- $653,6004 bd3 ba2.7k sqft511 Birkdale Ct, Yorktown, VA 23693Off Market

- $675,7004 bd2 ba3.1k sqft503 Birkdale Ct, Yorktown, VA 23693Off Market
- $595,0004 bd3 ba2.8k sqft508 Birkdale Ct, Yorktown, VA 23693For Sale
- $579,2004 bd2 ba2.2k sqft513 Birkdale Ct, Yorktown, VA 23693Off Market
- $676,4005 bd3 ba3k sqft101 Prestwick Ct, Yorktown, VA 23693Off Market
Nearby schools
GreatSchools rating
- 10/10Grafton Bethel Elementary SchoolGrades: K-5Distance: 2.2 mi
- 8/10Grafton Middle SchoolGrades: 6-8Distance: 2.8 mi
- 8/10Grafton High SchoolGrades: 9-12Distance: 2.7 mi
Schools provided by the listing agent
- Elementary: Grafton Bethel
- Middle: Grafton
- High: Grafton
Source: WMLS. This data may not be complete. We recommend contacting the local school district to confirm school assignments for this home.


Get pre-qualified for a loan
At Zillow Home Loans, we can pre-qualify you in as little as 5 minutes with no impact to your credit score.An equal housing lender. NMLS #10287.
Sell for more on Zillow
Get a Zillow Showcase℠ listing at no additional cost and you could sell for .
$619,900
2% more
+$12,398
With Zillow Showcase(estimated)
$632,298
- Virginia
- York County
- Yorktown
- 23693
- 507 Birkdale Ct
Nearby cities
Nearby zip codes
Other Yorktown Topics
