Welcome to 40 Langley Ave! This charming well-maintained Cape Cod is centrally located in Newport News and offers the perfect blend of character and modern updates. Step inside to find beautiful hardwood floors, fresh interior and exterior paint, new light, and updated ceiling fans. The bathrooms have been tastefully updated, creating a move-in ready home you'll love. Outside, enjoy a spacious backyard that's great for entertaining family and friends. The detached garage includes a dedicated workshop area, providing plenty of space for hobbies, projects or extra storage. Conveniently located just minutes from the interstate, military bases, the shipyard, shopping, dining and more, this home offers both comfort and convenience. Don't miss your opportunity to make this charming home yours-schedule your showing today!
For sale
$280,000
40 Langley Ave, Newport News, VA 23601
3beds
1,478sqft
:
Get pre-qualified$1,821/mo
Single Family Residence
Built in 1941
0.26 Acres Lot
$283,600 Zestimate®
$189/sqft
$-- HOA
What's special
Beautiful hardwood floorsUpdated ceiling fansNew light
- 5 days |
- 1,397 |
- 180 |
Likely to sell faster than
Zillow last checked:
Listing updated:
Listed by:
Vicki Weston,
Coleman Brown Realty 757-349-3700
Source: REIN Inc.,MLS#: 10646430
Facts & features
Interior
Bedrooms & bathrooms
- Bedrooms: 3
- Bathrooms: 2
- Full bathrooms: 1
- 1/2 bathrooms: 1
Rooms
- Room types: 1st Floor Primary BR, Attic, Breakfast Area, Office/Study
Primary bedroom
- Level: First
Heating
- Natural Gas
Cooling
- Central Air
Appliances
- Included: Dryer, Electric Range, Refrigerator, Washer, Electric Water Heater
Features
- Ceiling Fan(s), Pantry
- Flooring: Laminate/LVP, Wood
- Basement: Crawl Space
- Attic: Walk-In
- Has fireplace: No
Interior area
- Total interior livable area: 1,478 sqft
Video & virtual tour
Property
Parking
- Total spaces: 1
- Parking features: Garage Det 1 Car, Driveway
- Garage spaces: 1
- Has uncovered spaces: Yes
Features
- Stories: 2
- Patio & porch: Patio
- Pool features: None
- Fencing: Back Yard,Partial,Wood,Fenced
- Waterfront features: Not Waterfront
- Frontage length: 75
Lot
- Size: 0.26 Acres
- Dimensions: 150 x 75
Details
- Parcel number: 232000210
- Zoning: R3
Construction
Type & style
- Home type: SingleFamily
- Architectural style: Cape Cod
- Property subtype: Single Family Residence
Materials
- Aluminum Siding
- Roof: Asphalt Shingle
Condition
- New construction: No
- Year built: 1941
Utilities & green energy
- Sewer: City/County
- Water: City/County
- Utilities for property: Cable Hookup
Community & HOA
Community
- Subdivision: Beaconsdale
HOA
- Has HOA: No
Location
- Region: Newport News
Financial & listing details
- Price per square foot: $189/sqft
- Tax assessed value: $239,000
- Annual tax amount: $2,967
- Date on market: 7/29/2026
Estimated market value
$283,600
$269,000 - $298,000
$2,201/mo
Price history
Price history is unavailable.
Public tax history
| Year | Property taxes | Tax assessment |
|---|---|---|
| 2026 | $2,967 +9.1% | $239,000 +3.7% |
| 2025 | $2,719 +9.3% | $230,400 +9.3% |
| 2024 | $2,486 +12.2% | $210,700 +12.1% |
| 2022 | $2,216 +10.9% | $187,900 +10.8% |
| 2021 | $1,998 +1.2% | $169,600 +11.5% |
| 2020 | $1,973 +8.1% | $152,100 +5.3% |
| 2018 | $1,825 | $144,400 +4.5% |
| 2017 | $1,825 +0.2% | $138,200 |
| 2016 | $1,821 -3.4% | $138,200 -4% |
| 2015 | $1,885 | $143,900 |
| 2014 | $1,885 +1.9% | $143,900 -3% |
| 2013 | $1,849 | $148,400 -11.7% |
| 2012 | $1,849 -6.6% | $168,100 -6.6% |
| 2011 | $1,980 | $180,000 |
| 2010 | $1,980 -3.9% | $180,000 -3.9% |
| 2009 | $2,061 +3.6% | $187,400 +3.6% |
| 2008 | $1,990 +4.6% | $180,900 +4.6% |
| 2007 | $1,903 +3.2% | $173,000 +12.6% |
| 2006 | $1,843 +33.8% | $153,600 +38.3% |
| 2005 | $1,378 +9.2% | $111,100 +11.9% |
| 2004 | $1,261 +9.2% | $99,300 +9.2% |
| 2003 | $1,154 +6.3% | $90,900 +6.3% |
| 2002 | $1,086 +4.2% | $85,500 +1.8% |
| 2001 | $1,042 +2.7% | $84,000 +2.7% |
| 2000 | $1,014 | $81,800 |
Find assessor info on the county website
Monthly payment
Est. payment
Payment breakdown
Explore the cost of this home by adjusting the details. Changes won't be saved.Climate risks
Neighborhood: Watkins
Nearby schools
GreatSchools rating
- 2/10Riverside Elementary SchoolGrades: PK-5Distance: 1.6 mi
- 3/10Homer L. Hines Middle SchoolGrades: 6-8Distance: 1.3 mi
- 5/10Warwick High SchoolGrades: 9-12Distance: 0.8 mi
Schools provided by the listing agent
- Elementary: Riverside Elementary
- Middle: Homer L. Hines Middle
- High: Warwick
Source: REIN Inc.. This data may not be complete. We recommend contacting the local school district to confirm school assignments for this home.
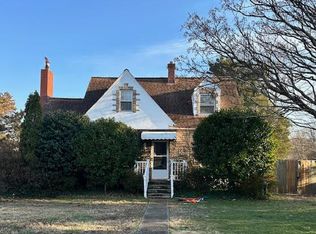
- $130,0003 bd2 ba1.3k sqft38 Langley Ave, Newport News, VA 23601Sold
- $249,1003 bd1 ba1.3k sqft42 Langley Ave, Newport News, VA 23601Off Market
- $201,2004 bd1 ba1.3k sqft36 Langley Ave, Newport News, VA 23601Off Market
- $269,0003 bd1 ba1.2k sqft44 Langley Ave, Newport News, VA 23601Off Market

- $240,3004 bd2 ba1.2k sqft39 Davis Ave, Newport News, VA 23601Off Market
- $234,2003 bd2 ba1.2k sqft37 Davis Ave, Newport News, VA 23601Off Market
- $258,2004 bd1 ba1.6k sqft39 Langley Ave, Newport News, VA 23601Off Market
- $220,0002 bd1 ba771 sqft41 Davis Ave, Newport News, VA 23601Sold
A local agent can set up tours, give advice and negotiate with sellers.
Similar homes
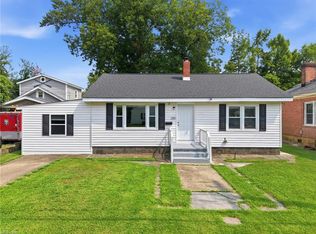
- $275,0003 bd1 ba1.2k sqft308 North Ave, Newport News, VA 23601For Sale
 MLS ID #10646941, Luke Queen. REIN Inc.
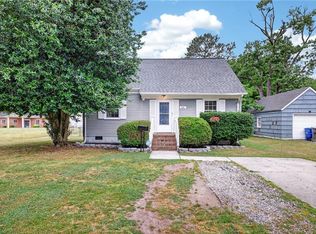
 - $300,0003 bd2 ba1.3k sqft635 Harpersville Rd, Newport News, VA 23601For Sale
 MLS ID #10637968, Mike Robbins. REIN Inc.
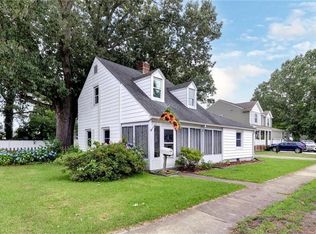
 - $269,9993 bd2 ba1.2k sqft614 Main St, Newport News, VA 23605For Sale
 MLS ID #10641762, Frank McLawhorn. REIN Inc.
 - $299,4503 bd2 ba982 sqft3 Alpine St, Newport News, VA 23606For Sale
 MLS ID #10646459, Craig McLellon. REIN Inc.
 - $319,0003 bd1 ba1.4k sqft268 James River Dr, Newport News, VA 23601For SaleMLS ID #10643239, Bo Parrish. REIN Inc.
- $300,0003 bd2 ba1.3k sqft111 Parker Ave, Newport News, VA 23606For SaleMLS ID #10645286, Rick Brandt. REIN Inc.
- $265,0002 bd1 ba954 sqft5911 Marshall Ave, Newport News, VA 23605For SaleMLS ID #10647052, Patrina Walker. REIN Inc.
- $289,9003 bd1 ba1.3k sqft50 Middlesex Rd, Newport News, VA 23606For SaleMLS ID #10640297, Anna Boyer. REIN Inc.
- $285,0004 bd2 ba1.3k sqft340 Curtis Tignor Rd, Newport News, VA 23608For SaleMLS ID #10645735, Adam Garrett. REIN Inc.
- $325,0003 bd2 ba1.7k sqft105 Marcella Rd, Hampton, VA 23666For SaleMLS ID #10646479, Earl Sanders. REIN Inc.
- $279,0003 bd2 ba1.3k sqft203 Hurley Ave, Newport News, VA 23601For SaleMLS ID #10637127, Dana Robbins. REIN Inc.
- $263,0004 bd1 ba1.2k sqft30 Butler Dr, Hampton, VA 23666For SaleMLS ID #10645831, Kelly DeLucia. REIN Inc.
- $280,0003 bd2 ba1.1k sqft176 Hawthorne Dr, Newport News, VA 23602For SaleMLS ID #10644153, Meredith Branch. REIN Inc.
- $305,0003 bd2 ba1.4k sqft3210 Kecoughtan Rd, Hampton, VA 23661For SaleMLS ID #10646388, Elaine Morewitz. REIN Inc.
- $335,0003 bd2 ba1.2k sqft19 Bosch Ln, Newport News, VA 23606For SaleMLS ID #10645793, Shana Mitchell. REIN Inc.
- $260,0003 bd1 ba1.1k sqft102 Temple St, Hampton, VA 23664For SaleMLS ID #10645880, Lynne Sheppard. REIN Inc.
- $280,0003 bd1 ba1k sqft140 Glenwood Rd, Hampton, VA 23669For SaleMLS ID #10643712, Emily Walls. REIN Inc.
- $310,0003 bd2 ba1.4k sqft34 Roberta Dr, Hampton, VA 23666For SaleMLS ID #10642022, Alexandra Schultz. REIN Inc.
- $330,0003 bd2 ba1.5k sqft201 Shannon Dr, Newport News, VA 23608For SaleMLS ID #10645579, Tiffany Weaver. REIN Inc.
- $294,0003 bd2 ba1.2k sqft170 Spaulding Dr, Newport News, VA 23602For SaleMLS ID #10639053, Kathleen McKone. REIN Inc.
