**Welcome to 614 Main Street!** This charming 3-bedroom, 2-bath home blends classic character with modern comfort. Step inside to a bright, inviting floor plan featuring hardwood floors, spacious living areas, abundant natural light, and thoughtful updates throughout which include electrical, flooring and plumbing. For year-round comfort and energy efficiency, the home is equipped with 4 brand-new mini-split heating and cooling systems with 2 compressors. The well-designed kitchen offers generous cabinet and counter space, making meal preparation and entertaining effortless. The primary suite provides a comfortable private retreat, while two additional bedrooms offer flexibility for guests, a home office, or hobby space. Outside, you'll find an oversized fenced backyard with endless possibilities for gardening, pets, outdoor entertaining, or future projects. Need extra workspace? The detached two-car garage is perfect for a workshop, storage, or parking. Conveniently located near Newport News Shipbuilding, military installations, parks, shopping, dining, schools, and major commuter routes, this home offers a combination of comfort, convenience, and versatility. Whether you're searching for your first home, looking to downsize, or expanding your investment portfolio, 614 Main Street is an opportunity you won't want to miss. Schedule your private showing today!
For sale
Price cut: $10K (7/23)
$269,999
614 Main St, Newport News, VA 23605
3beds
1,224sqft
:
Get pre-qualified$1,735/mo
Single Family Residence
Built in 1940
0.28 Acres Lot
$270,300 Zestimate®
$221/sqft
$-- HOA
What's special
Detached two-car garageOversized fenced backyardBright inviting floor planThoughtful updates throughoutAbundant natural lightHardwood floorsWell-designed kitchen
- 27 days |
- 1,494 |
- 66 |
Likely to sell faster than
Zillow last checked:
Listing updated:
Listed by:
Frank McLawhorn,
Capital to Coast Realty LLC 757-291-7746
Source: REIN Inc.,MLS#: 10641762
Facts & features
Interior
Bedrooms & bathrooms
- Bedrooms: 3
- Bathrooms: 2
- Full bathrooms: 2
Rooms
- Room types: 1st Floor Primary BR, Breakfast Area, Sun Room, Workshop
Primary bedroom
- Level: First
Heating
- Electric
Cooling
- Other
Appliances
- Included: Dryer, Microwave, Range, Refrigerator, Washer, Electric Water Heater
Features
- Ceiling Fan(s)
- Flooring: Laminate/LVP, Wood
- Basement: Crawl Space
- Number of fireplaces: 1
- Fireplace features: Fireplace Gas-natural
Interior area
- Total interior livable area: 1,224 sqft
Property
Parking
- Total spaces: 2
- Parking features: Garage Det 2 Car, Carport, Driveway
- Garage spaces: 2
- Has carport: Yes
- Has uncovered spaces: Yes
Features
- Stories: 2
- Pool features: None
- Fencing: Back Yard,Fenced
- Waterfront features: Not Waterfront
Lot
- Size: 0.28 Acres
Details
- Parcel number: 259000501
- Zoning: R4
Construction
Type & style
- Home type: SingleFamily
- Architectural style: Cottage
- Property subtype: Single Family Residence
Materials
- Vinyl Siding
- Roof: Asphalt Shingle
Condition
- New construction: No
- Year built: 1940
Utilities & green energy
- Sewer: City/County
- Water: City/County
- Utilities for property: Cable Hookup
Community & HOA
Community
- Subdivision: All Others Area 107
HOA
- Has HOA: No
Location
- Region: Newport News
Financial & listing details
- Price per square foot: $221/sqft
- Tax assessed value: $206,800
- Annual tax amount: $2,587
- Date on market: 6/26/2026
Estimated market value
$270,300
$257,000 - $284,000
$1,978/mo
Price history
Price history is unavailable.
Public tax history
| Year | Property taxes | Tax assessment |
|---|---|---|
| 2026 | $2,587 +12.2% | $206,800 +5.8% |
| 2025 | $2,306 +6.4% | $195,400 +6.4% |
| 2024 | $2,166 +11.6% | $183,600 +3.2% |
| 2022 | $1,942 +4.5% | $177,900 +20.9% |
| 2021 | $1,858 +1.2% | $147,100 +4.6% |
| 2020 | $1,836 +3.1% | $140,600 +4.5% |
| 2018 | $1,780 | $134,500 |
| 2017 | $1,780 +0.2% | $134,500 |
| 2016 | $1,776 +0.3% | $134,500 |
| 2015 | $1,770 | $134,500 |
| 2014 | $1,770 +9.7% | $134,500 -5.1% |
| 2013 | $1,614 | $141,700 -3.4% |
| 2012 | $1,614 -7% | $146,700 -7% |
| 2011 | $1,735 -2.3% | $157,700 -2.3% |
| 2010 | $1,775 | $161,400 |
| 2009 | $1,775 | $161,400 |
| 2008 | $1,775 +11.5% | $161,400 +11.5% |
| 2007 | $1,592 -0.1% | $144,700 +9% |
| 2006 | $1,594 +38.3% | $132,800 +42.9% |
| 2005 | $1,152 +10.2% | $92,900 +12.9% |
| 2004 | $1,045 +7.9% | $82,300 +7.9% |
| 2003 | $969 | $76,300 |
| 2002 | $969 +2.4% | $76,300 |
| 2001 | $946 | $76,300 |
| 2000 | $946 | $76,300 |
Find assessor info on the county website
Monthly payment
Est. payment
Payment breakdown
Explore the cost of this home by adjusting the details. Changes won't be saved.Climate risks
Neighborhood: 23605
Nearby schools
GreatSchools rating
- 2/10Sedgefield Elementary SchoolGrades: PK-5Distance: 0.3 mi
- 3/10Homer L. Hines Middle SchoolGrades: 6-8Distance: 0.7 mi
- 5/10Warwick High SchoolGrades: 9-12Distance: 1.6 mi
Schools provided by the listing agent
- Elementary: Sedgefield Elementary
- Middle: Homer L. Hines Middle
- High: Warwick
Source: REIN Inc.. This data may not be complete. We recommend contacting the local school district to confirm school assignments for this home.
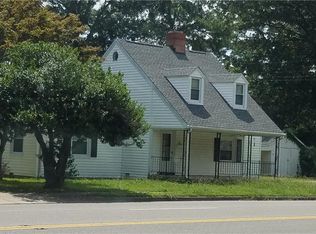
- $267,6004 bd2 ba1.3k sqft616 Main St, Newport News, VA 23605Off Market
- $330,9002 bd1 ba865 sqft612 Main St, Newport News, VA 23605Off Market
- $228,5003 bd1 ba967 sqft6 Stuart Rd S, Newport News, VA 23605Off Market
- $160,0004 bd2 ba1.7k sqft615 Main St, Newport News, VA 23605Sold
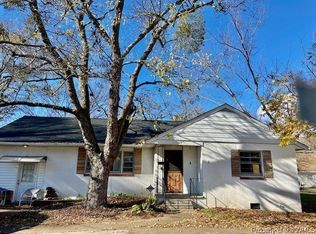
- $---- bd-- ba-- sqft6 S Stuart Rd, Newport News, VA 23605Off Market
- $259,9003 bd1 ba1k sqft623 Lafayette Ter, Newport News, VA 23605Sold
- $230,0003 bd1 ba1k sqft625 Lafayette Ter, Newport News, VA 23605Sold
- $238,9004 bd1 ba1.2k sqft627 Lafayette Ter, Newport News, VA 23605Off Market
A local agent can set up tours, give advice and negotiate with sellers.
Similar homes
- $275,0003 bd2 ba1.3k sqft1120 78th St, Newport News, VA 23605For Sale
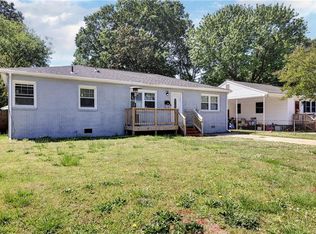 MLS ID #10643850, Leighton Stone. REIN Inc.
 - $250,0003 bd2 ba1k sqft624 Briarfield Rd, Newport News, VA 23605For Sale
 MLS ID #10643114, Phillip Jones. REIN Inc.
 - $265,0003 bd2 ba1.6k sqft316 Piez Ave, Newport News, VA 23601For Sale
 MLS ID #10642032, Chase Womack. REIN Inc.
 - $319,0003 bd1 ba1.4k sqft268 James River Dr, Newport News, VA 23601For Sale
 MLS ID #10643239, Bo Parrish. REIN Inc.
 - $339,9003 bd2 ba1.2k sqft719 Paul St, Newport News, VA 23605For SaleMLS ID #10638873, Kirt Bunn. REIN Inc.
- $275,0003 bd1 ba1.2k sqft667 Kelso Dr, Newport News, VA 23601For SaleMLS ID #10627913, George Koutris. REIN Inc.
- $280,0003 bd2 ba1.1k sqft176 Hawthorne Dr, Newport News, VA 23602For SaleMLS ID #10644153, Meredith Branch. REIN Inc.
- $289,9003 bd1 ba1.3k sqft50 Middlesex Rd, Newport News, VA 23606For SaleMLS ID #10640297, Anna Boyer. REIN Inc.
- $280,0003 bd1 ba1k sqft140 Glenwood Rd, Hampton, VA 23669For SaleMLS ID #10643712, Emily Walls. REIN Inc.
- $245,0003 bd1 ba1k sqft22 Morrison Ave, Newport News, VA 23601For SaleMLS ID #10630278, Brandi Walker. REIN Inc.
- $279,0003 bd2 ba1.3k sqft203 Hurley Ave, Newport News, VA 23601For SaleMLS ID #10637127, Dana Robbins. REIN Inc.
- $245,0003 bd1 ba1.1k sqft218 Palen Ave, Newport News, VA 23601For SaleMLS ID #10640847, Ashley Cross. REIN Inc.
- $320,0003 bd2 ba1.3k sqft635 Harpersville Rd, Newport News, VA 23601For SaleMLS ID #10637968, Mike Robbins. REIN Inc.
- $269,9003 bd2 ba1.2k sqft16 Albemarle St, Portsmouth, VA 23707For SaleMLS ID #10644658, Jacquelyn Paolella. REIN Inc.
- $223,1004 bd2 ba1.3k sqft634 42nd St, Newport News, VA 23607For SaleMLS ID #10637091, Brooke Waddell. REIN Inc.
- $279,0002 bd1 ba1.1k sqft140 Chancellor Rd, Hampton, VA 23661For SaleMLS ID #10638307, Heather Bashlor. REIN Inc.
- $395,0004 bd2 ba1.6k sqft57 Lakeside Dr, Newport News, VA 23606For SaleMLS ID #10643394, Bubba Hutchison. REIN Inc.
- $220,0002 bd1 ba813 sqft1 Baxter St, Hampton, VA 23669For SaleMLS ID #10645046, Greg Garrett. REIN Inc.
- $245,0003 bd1 ba1.2k sqft1508 Hastings Dr, Hampton, VA 23663For SaleMLS ID #10643659, Karmen Stevens. REIN Inc.
- $279,9003 bd1 ba1.1k sqft419 Hunlac Ave, Hampton, VA 23664For SaleMLS ID #10639691, Glen Kovacs. REIN Inc.
