Welcome to 667 Kelso Drive in the Robinson Terrace subdivision. This 3 bedroom ranch has a one car attached garage. The home has open living & dining rooms with an eat-in kitchen with plenty of cabinet space. The spacious family room has fireplace; the room is located in the rear of the home which is great for privacy. The backyard has a patio off the family room. There are two storage sheds in backyard, but still plenty of space for activities. Hardwood floors in living ,dining and all bedrooms and new carpet in family room. The roof was replaced in 2023.
Under contract
Price cut: $10K (6/26)
$275,000
667 Kelso Dr, Newport News, VA 23601
3beds
1,296sqft
Single Family Residence
Built in 1968
8,712 Square Feet Lot
$275,200 Zestimate®
$212/sqft
$-- HOA
What's special
One car attached garage
- 137 days |
- 361 |
- 10 |
Zillow last checked:
Listing updated:
Listed by:
George Koutris,
Twiddy Realty Company 757-220-4663
Source: REIN Inc.,MLS#: 10627913
Facts & features
Interior
Bedrooms & bathrooms
- Bedrooms: 3
- Bathrooms: 1
- Full bathrooms: 1
Rooms
- Room types: 1st Floor BR, Breakfast Area, 1st Floor Primary BR
Primary bedroom
- Level: First
Bedroom
- Level: First
Full bathroom
- Level: First
Dining room
- Level: First
Family room
- Level: First
- Dimensions: 18 x13
Kitchen
- Level: First
Living room
- Level: First
Heating
- Electric, Forced Air, Heat Pump
Cooling
- Central Air, Other
Appliances
- Included: Dishwasher, Microwave, Electric Range, Electric Water Heater
- Laundry: Dryer Hookup, Washer Hookup
Features
- Ceiling Fan(s)
- Flooring: Carpet, Wood
- Basement: Crawl Space
- Attic: Pull Down Stairs,Scuttle
- Number of fireplaces: 1
- Fireplace features: Wood Burning
Interior area
- Total interior livable area: 1,296 sqft
Property
Parking
- Total spaces: 1
- Parking features: Garage Att 1 Car
- Attached garage spaces: 1
Features
- Stories: 1
- Pool features: None
- Fencing: Partial,Fenced
- Waterfront features: Not Waterfront
Lot
- Size: 8,712 Square Feet
Details
- Parcel number: 215000326
- Other equipment: Attic Fan
Construction
Type & style
- Home type: SingleFamily
- Architectural style: Ranch
- Property subtype: Single Family Residence
Materials
- Wood Siding
- Roof: Asphalt Shingle
Condition
- New construction: No
- Year built: 1968
Utilities & green energy
- Sewer: City/County
- Water: City/County
- Utilities for property: Cable Hookup
Community & HOA
Community
- Subdivision: Robinson Terrace
HOA
- Has HOA: No
Location
- Region: Newport News
Financial & listing details
- Price per square foot: $212/sqft
- Tax assessed value: $253,900
- Annual tax amount: $3,132
- Date on market: 4/2/2026
Estimated market value
$275,200
$261,000 - $289,000
$1,857/mo
Price history
Price history is unavailable.
Public tax history
| Year | Property taxes | Tax assessment |
|---|---|---|
| 2026 | $3,143 +14.2% | $253,900 +8.9% |
| 2025 | $2,752 +3.6% | $233,200 +3.6% |
| 2024 | $2,655 +11.9% | $225,000 +4.7% |
| 2022 | $2,372 +13.9% | $214,900 +17.8% |
| 2021 | $2,083 | $182,400 +14.6% |
| 2020 | $2,083 +3.2% | $159,100 |
| 2018 | $2,019 | $159,100 +3.2% |
| 2017 | $2,019 +0.2% | $154,100 |
| 2016 | $2,015 +0.3% | $154,100 |
| 2015 | $2,009 | $154,100 -3.9% |
| 2014 | $2,009 +12% | $160,400 |
| 2013 | $1,793 | $160,400 -1.6% |
| 2012 | $1,793 -6% | $163,000 -6% |
| 2011 | $1,907 -1.4% | $173,400 -1.4% |
| 2010 | $1,935 -3.6% | $175,900 -3.6% |
| 2009 | $2,006 | $182,400 |
| 2008 | $2,006 +10.3% | $182,400 +10.3% |
| 2007 | $1,818 +9.9% | $165,300 +19.9% |
| 2006 | $1,655 +18.7% | $137,900 +22.7% |
| 2005 | $1,394 +11.3% | $112,400 +14% |
| 2004 | $1,252 +5.3% | $98,600 +5.3% |
| 2003 | $1,189 +2.9% | $93,600 +2.9% |
| 2002 | $1,156 +5.9% | $91,000 +3.4% |
| 2001 | $1,091 | $88,000 |
| 2000 | $1,091 | $88,000 |
Find assessor info on the county website
Monthly payment
Est. payment
Payment breakdown
Explore the cost of this home by adjusting the details. Changes won't be saved.Climate risks
Neighborhood: Watkins
Nearby schools
GreatSchools rating
- 2/10Joseph H. Saunders Elementary SchoolGrades: PK-5Distance: 0.8 mi
- 3/10Homer L. Hines Middle SchoolGrades: 6-8Distance: 2.2 mi
- 5/10Warwick High SchoolGrades: 9-12Distance: 2 mi
Schools provided by the listing agent
- Elementary: Joseph H. Saunders Elementary
- Middle: Homer L. Hines Middle
- High: Warwick
Source: REIN Inc.. This data may not be complete. We recommend contacting the local school district to confirm school assignments for this home.
- $270,9003 bd1 ba1.2k sqft669 Kelso Dr, Newport News, VA 23601Off Market
- $275,5003 bd1 ba1.3k sqft665 Kelso Dr, Newport News, VA 23601Off Market
- $267,6003 bd1 ba1.4k sqft671 Kelso Dr, Newport News, VA 23601Off Market

- $269,9003 bd1 ba1.3k sqft250 Benns Rd, Newport News, VA 23601Off Market
- $280,8003 bd1 ba1k sqft252 Benns Rd, Newport News, VA 23601Off Market
- $261,7003 bd1 ba1.2k sqft248 Benns Rd, Newport News, VA 23601Off Market
- $269,1003 bd1 ba1k sqft668 Kelso Dr, Newport News, VA 23601Off Market
- $296,4003 bd2 ba1.4k sqft664 Kelso Dr, Newport News, VA 23601Off Market
A local agent can set up tours, give advice and negotiate with sellers.
Similar homes
- $295,0003 bd2 ba1.6k sqft56 Wendfield Cir, Newport News, VA 23601For Sale
 MLS ID #10647769, Lee Prevette. REIN Inc.
 - $320,0003 bd2 ba1.2k sqft710 Mandy Trl, Newport News, VA 23601For Sale
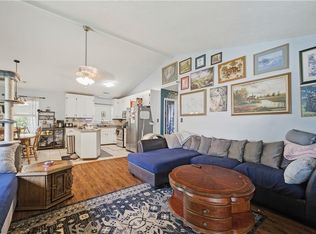 MLS ID #10646826, Victoria Reasor Nelson. REIN Inc.
 - $279,9003 bd1 ba1.3k sqft50 Middlesex Rd, Newport News, VA 23606For Sale
 MLS ID #10640297, Anna Boyer. REIN Inc.
 - $269,9993 bd2 ba1.2k sqft614 Main St, Newport News, VA 23605For Sale
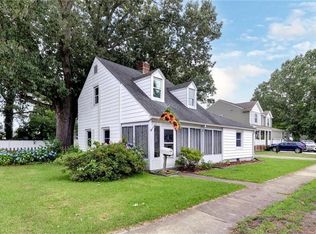 MLS ID #10641762, Frank McLawhorn. REIN Inc.
 - $225,0003 bd2 ba1.4k sqft36 Brandon Rd, Newport News, VA 23601For SaleMLS ID #10648122, Dana Robbins. REIN Inc.
- $319,0003 bd1 ba1.4k sqft268 James River Dr, Newport News, VA 23601For SaleMLS ID #10643239, Bo Parrish. REIN Inc.
- $245,0003 bd1 ba1k sqft22 Morrison Ave, Newport News, VA 23601For SaleMLS ID #10630278, Brandi Walker. REIN Inc.
- $280,0003 bd2 ba1.1k sqft176 Hawthorne Dr, Newport News, VA 23602For SaleMLS ID #10644153, Meredith Branch. REIN Inc.
- $274,9003 bd2 ba1.8k sqft618 Smith St, Hampton, VA 23661For SaleMLS ID #10648670, Susan Longman. REIN Inc.
- $255,0004 bd1 ba1.2k sqft11 Big Bethel Rd, Hampton, VA 23666For SaleMLS ID #10648356, Elizabeth Abrams. REIN Inc.
- $275,0003 bd1 ba1.3k sqft31 Saint Albans Dr, Hampton, VA 23669For SaleMLS ID #10646552, Greg Garrett. REIN Inc.
- $245,0003 bd2 ba969 sqft5300 Roanoke Ave, Newport News, VA 23605For SaleMLS ID #10644680, John Valimont. REIN Inc.
- $335,9993 bd2 ba1.4k sqft24 Sandra Dr, Newport News, VA 23608For SaleMLS ID #10648623, Stephanie Fountain. REIN Inc.
- $300,0003 bd2 ba1.4k sqft3210 Kecoughtan Rd, Hampton, VA 23661For SaleMLS ID #10646388, Elaine Morewitz. REIN Inc.
- $315,0004 bd3 ba1.2k sqft108 Sylvia Ln, Newport News, VA 23602For SaleMLS ID #10646485, Cristina Garcia. REIN Inc.
- $310,0003 bd2 ba1.5k sqft855 Wilmont Ln, Newport News, VA 23608For SaleMLS ID #10638960, Jonathan Frank. REIN Inc.
- $285,0004 bd3 ba1.8k sqft316 Heacox Ln, Newport News, VA 23608For SaleMLS ID #10646116, Alec Kantor. REIN Inc.
- $334,9003 bd2 ba1.2k sqft719 Paul St, Newport News, VA 23605For SaleMLS ID #10638873, Kirt Bunn. REIN Inc.
- $325,0003 bd2 ba1.7k sqft105 Marcella Rd, Hampton, VA 23666For SaleMLS ID #10646479, Earl Sanders. REIN Inc.
- $330,0003 bd2 ba1.5k sqft201 Shannon Dr, Newport News, VA 23608For SaleMLS ID #10645579, Tiffany Weaver. REIN Inc.
