Move in ready condo with gorgeous views of the 10th hole of the Riverfront Golf course! The kitchen offers granite counters, a large center island, soft close drawers/doors, and stainless-steel appliances. Freshly painted with LVP hardwood flooring on the entire 1st floor. Family room with gas log fireplace & Shiplap surrounding the mantle and built in bookshelves. Plantation shutters and wood deck overlooking the 10th tee & 18th Green. Upstairs primary suite with spa-like bath w/oversized tile shower, dual shower heads, and double sink vanity. Split zone gas HVAC and tankless water heater. Condo fees include water, sewer, trash, landscaping, private road maintenance, master insurance, all parks, tennis & volleyball courts, amphitheater, walking trail, 2 waterfront piers & all common area maintenance. Seller will pay one year of Condo Fees with acceptable offer!
For sale
Price cut: $10K (6/23)
$404,000
5305 Sports Club Run #403, Suffolk, VA 23435
3beds
1,800sqft
Condominium
Built in 2020
-- sqft lot
$401,800 Zestimate®
$224/sqft
$403/mo HOA
What's special
Gas log fireplaceOversized tile showerGranite countersShiplap surrounding the mantleLarge center islandBuilt in bookshelvesPlantation shutters
- 433 days |
- 133 |
- 6 |
Zillow last checked:
Listing updated:
Listed by:
Christopher Prince,
BHHS RW Towne Realty 757-935-9000
Source: REIN Inc.,MLS#: 10583317
Facts & features
Interior
Bedrooms & bathrooms
- Bedrooms: 3
- Bathrooms: 3
- Full bathrooms: 2
- 1/2 bathrooms: 1
Rooms
- Room types: Attic, Breakfast Area, PBR with Bath, Utility Closet
Primary bedroom
- Level: Second
Utility room
- Level: Second
Heating
- Forced Air, Natural Gas, Zoned
Cooling
- Central Air, Zoned
Appliances
- Included: Dishwasher, Disposal, Microwave, Gas Range, Gas Water Heater
Features
- Bar, Primary Sink-Double, Walk-In Closet(s), Ceiling Fan(s), Entrance Foyer, Pantry
- Flooring: Carpet, Ceramic Tile, Laminate/LVP
- Windows: Window Treatments
- Attic: Scuttle
- Number of fireplaces: 1
- Fireplace features: Fireplace Gas-natural
Interior area
- Total interior livable area: 1,800 sqft
Property
Parking
- Total spaces: 1
- Parking features: Garage Att 1 Car, Garage Door Opener
- Attached garage spaces: 1
Features
- Levels: Two
- Stories: 2
- Patio & porch: Deck, Porch
- Exterior features: Inground Sprinkler
- Pool features: None, Association
- Fencing: None
- Has view: Yes
- View description: Golf Course, Trees/Woods
- Waterfront features: Not Waterfront
Lot
- Features: On Golf Course
Details
- Parcel number: 6GC2X15
Construction
Type & style
- Home type: Condo
- Architectural style: Transitional
- Property subtype: Condominium
- Attached to another structure: Yes
Materials
- Fiber Cement
- Foundation: Slab
- Roof: Asphalt Shingle
Condition
- New construction: No
- Year built: 2020
Utilities & green energy
- Sewer: City/County
- Water: City/County
- Utilities for property: Cable Hookup
Community & HOA
Community
- Subdivision: The Riverfront
HOA
- Has HOA: Yes
- Amenities included: Clubhouse, Dock, Golf Course, Playground, Pool, Tennis Court(s)
- HOA fee: $53 monthly
- Second HOA fee: $350 monthly
Location
- Region: Suffolk
Financial & listing details
- Price per square foot: $224/sqft
- Tax assessed value: $373,600
- Annual tax amount: $3,949
- Date on market: 5/15/2025
Estimated market value
$401,800
$382,000 - $422,000
$2,719/mo
Price history
Price history is unavailable.
Public tax history
| Year | Property taxes | Tax assessment |
|---|---|---|
| 2025 | $3,998 +1.2% | $373,600 +1.2% |
| 2024 | $3,949 +3.3% | $369,100 +5.2% |
| 2023 | $3,824 +10.9% | $350,800 +10.9% |
| 2022 | $3,449 +3.9% | $316,400 +5.8% |
| 2021 | $3,320 | $299,100 |
Find assessor info on the county website
Monthly payment
Est. payment
Payment breakdown
Explore the cost of this home by adjusting the details. Changes won't be saved.Climate risks
Neighborhood: 23435
Nearby schools
GreatSchools rating
- 8/10Northern Shores Elementary SchoolGrades: PK-5Distance: 1.8 mi
- 6/10Colonel Fred Cherry Middle SchoolGrades: 6-8Distance: 1.4 mi
- 6/10Nansemond River High SchoolGrades: 9-12Distance: 6.8 mi
Schools provided by the listing agent
- Elementary: Northern Shores Elementary
- Middle: Col. Fred Cherry Middle
- High: Nansemond River
Source: REIN Inc.. This data may not be complete. We recommend contacting the local school district to confirm school assignments for this home.
- $437,0003 bd3 ba1.9k sqft5305 Sports Club Run UNIT 400, Suffolk, VA 23435Sold
- $403,3003 bd2 ba1.7k sqft5305 Sports Club Run #401, Suffolk, VA 23435Off Market
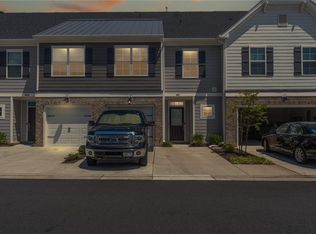
- $427,8003 bd2 ba1.7k sqft5305 Sports Club Run #CND-402, Suffolk, VA 23435Off Market
- $479,9003 bd3 ba1.9k sqft5305 Sports Club Run #404, Suffolk, VA 23435Sold
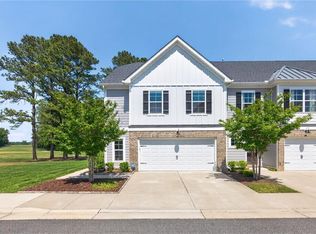
- $406,9993 bd3 ba1.8k sqft5307 Sports Club Run UNIT 202, Suffolk, VA 23435Sold
- $402,2003 bd3 ba1.8k sqft5305 Sports Club Run ##401, Suffolk, VA 23435Off Market
- $399,9003 bd3 ba1.7k sqft5295 Sports Club Run #104, Suffolk, VA 23435Sold
- $746,1005 bd2 ba4.3k sqft5308 Sports Club Run, Suffolk, VA 23435Off Market
A local agent can set up tours, give advice and negotiate with sellers.
Similar homes
- $440,0004 bd2 ba2.2k sqft3018 Kempton Park Rd, Suffolk, VA 23435For Sale
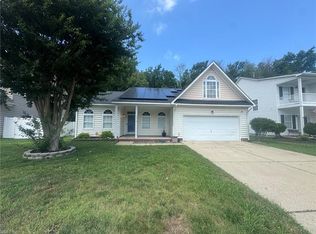 MLS ID #10641225, Rana Stone. REIN Inc.
 - $465,9004 bd3 ba2.5k sqft5811 Arthur Ave, Portsmouth, VA 23703For Sale
 MLS ID #10645332, Bill Crespo. REIN Inc.
 - $408,0003 bd2 ba1.8k sqft9305 Eclipse Dr, Suffolk, VA 23433For Sale
 MLS ID #10638481, Erik Davis. REIN Inc.
 - $310,9003 bd3 ba1.7k sqft4158 Pritchard St, Suffolk, VA 23435For Sale
 MLS ID #10637725, Linda Bass. REIN Inc.
 - $385,0003 bd2 ba1.7k sqft3105 Verne Ave, Portsmouth, VA 23703For SaleMLS ID #10643439, Lora More. REIN Inc.
- $--3 bd2 ba1.4k sqft4348 Alvah Martin Way, Chesapeake, VA 23324AuctionServiceLink Auction
- $275,0003 bd3 ba1.7k sqft418 Teton Cir, Suffolk, VA 23435For SaleMLS ID #10635020, Estella Torres. REIN Inc.
- $351,1203 bd3 ba1.4k sqft1004 Serene Rd #102, Suffolk, VA 23435New ConstructionREIN Inc.
- $384,0003 bd3 ba1.9k sqft118 Dunbar Dr, Suffolk, VA 23434For SaleMLS ID #10643142, Latoya Adkins. REIN Inc.
- $--2 bd2 ba1.3k sqft1821 Volvo Pkwy, Chesapeake, VA 23320AuctionServiceLink Auction
- $368,9004 bd3 ba1.9k sqft24 Moss Ave, Hampton, VA 23669For SaleMLS ID #10643402, Debbie Wheeless. REIN Inc.
- $459,0004 bd3 ba2.1k sqft5605 Tendril Last, Virginia Beach, VA 23455For SaleMLS ID #10645176, Chris Harris. REIN Inc.
- $350,0004 bd3 ba2k sqft6 Creekside Ct #37, Portsmouth, VA 23703For SaleMLS ID #10625695, Traci Milburn. REIN Inc.
- $299,5002 bd3 ba1.4k sqft418 Robin Rd, Portsmouth, VA 23701For SaleMLS ID #10641946, Jennifer Smithson. REIN Inc.
- $370,0003 bd3 ba1.9k sqft380 Whealton Rd, Hampton, VA 23666For SaleMLS ID #10642710, Mary Kraft. REIN Inc.
- $359,9004 bd3 ba1.9k sqft103 Summerglen Rdg, Newport News, VA 23602For SaleMLS ID #10645406, Deb Pearson. REIN Inc.
- $398,9004 bd3 ba1.6k sqft1316 Carlton Ct, Norfolk, VA 23503For SaleMLS ID #10639850, William Callahan. REIN Inc.
- $436,6203 bd3 ba1.7k sqft2009 Carroll Brinkley Way, Suffolk, VA 23434New ConstructionMLS ID #10638046, Gene Grady. REIN Inc.
- $389,9004 bd4 ba1.9k sqft2532 Lanier St, Chesapeake, VA 23324For SaleMLS ID #10644173, Tina Dubois. REIN Inc.
- $365,0003 bd3 ba1.6k sqft433 Glasgow St, Portsmouth, VA 23704For SaleMLS ID #10642379, Jamie Friedberg. REIN Inc.
