Welcome to 5295 Sports Club Run!, a modern 3-bed, 2.5-bath townhome (approx. 1,800 sq ft) nestled in the coveted Riverfront at Harbour View in Suffolk, VA. Step inside to discover a bright, open layout featuring wide-plank LVP flooring, custom finishes, and a designer’s touch throughout. The gourmet kitchen offers granite counters, abundant storage, and a seamless flow into living spaces. Retreat upstairs to your spa-worthy primary suite, complete with a tiled dual-head shower, double granite vanity, and custom walk-in closet. Outside, your private patio overlooks the Riverfront Swim Club, the perfect backdrop for morning coffee or evening conversations. This home includes a 1-car garage and driveway parking, and the condo fee covers water, sewer, and trash. Located just minutes from trails, dining hotspots, and the community golf course, this townhome balances resort-style living with real-world convenience. Don’t miss your chance to call it home — schedule a showing today!
Sold
$399,900
5295 Sports Club Run #104, Suffolk, VA 23435
3beds
1,759sqft
Townhouse
Built in 2020
1,742 Square Feet Lot
$403,900 Zestimate®
$227/sqft
$2,580 Estimated rent
Home value
$403,900
$380,000 - $428,000
$2,580/mo
Zestimate® history
Owner options
List your home for rent
$2,580/mo
Rent Zestimate®
Find your next renter with Zillow Rental Manager. Plus, with online applications, you can quickly screen prospective tenants – for free.
$2,580/mo
Rent Zestimate®
Refinance and save
$2,530/mo
Est. payment
Refinancing to a lower rate could help reduce your monthly payments and save thousands over the life of the loan.
$2,530/mo
Est. payment
Explore your selling options
Work with a Zillow partner agent
Leverage their expertise and Zillow's premium Showcase listings to get your home seen by more buyers.
Get startedList with your own agent
Get your home in front of millions of buyers by listing it on Zillow.
Learn how to do itSell it yourself
Take full control of how buyers see your home on Zillow by listing For Sale by Owner (FSBO).
List your homeWhat's special
Private patioWide-plank lvp flooringGranite countersAbundant storageCustom finishesGourmet kitchenSpa-worthy primary suite
Zillow last checked:
Listing updated:
Listed by:
Thomas Milan,
LPT Realty LLC 877-366-2213
Bought with:
Rachel Beasley
Own Real Estate LLC
Source: REIN Inc.,MLS#: 10605625
Facts & features
Interior
Bedrooms & bathrooms
- Bedrooms: 3
- Bathrooms: 3
- Full bathrooms: 2
- 1/2 bathrooms: 1
Rooms
- Room types: Breakfast Area, Fin. Rm Over Gar, PBR with Bath, Utility Closet
Heating
- Forced Air, Natural Gas, Zoned
Cooling
- Central Air, Heat Pump W/A, Zoned
Appliances
- Included: Dishwasher, Disposal, Dryer, Microwave, Gas Range, Refrigerator, Washer, Gas Water Heater
- Laundry: Dryer Hookup, Washer Hookup
Features
- Ceiling Fan(s), Entrance Foyer, Pantry
- Flooring: Carpet, Ceramic Tile, Laminate/LVP
- Number of fireplaces: 1
Interior area
- Total interior livable area: 1,759 sqft
Property
Parking
- Total spaces: 1
- Parking features: Garage Att 1 Car, Multi Car, Off Street
- Attached garage spaces: 1
Features
- Stories: 2
- Pool features: None
- Fencing: Partial,Privacy,Fenced
- Waterfront features: Not Waterfront
Lot
- Size: 1,742 Square Feet
- Features: Cul-De-Sac
Construction
Type & style
- Home type: Townhouse
- Property subtype: Townhouse
- Attached to another structure: Yes
Materials
- Vinyl Siding
- Foundation: Slab
- Roof: Asphalt Shingle
Condition
- New construction: No
- Year built: 2020
Utilities & green energy
- Sewer: City/County
- Water: City/County
Community & HOA
Community
- Subdivision: The Riverfront
HOA
- Has HOA: Yes
- Amenities included: Dock, Landscaping, Playground, Priv Beach, Sewer, Tennis Court(s), Trash, Water
- HOA fee: $50 monthly
- Second HOA fee: $350 monthly
Location
- Region: Suffolk
Financial & listing details
- Price per square foot: $227/sqft
- Annual tax amount: $3,428
- Date on market: 10/10/2025
Price history
Price history is unavailable.
Public tax history
Tax history is unavailable.
Neighborhood: 23435
Nearby homes
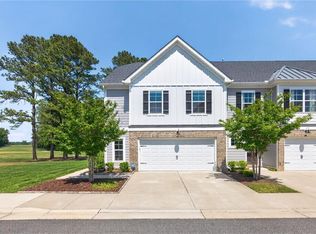
- $479,9003 bd3 ba1.9k sqft5305 Sports Club Run #404, Suffolk, VA 23435Sold
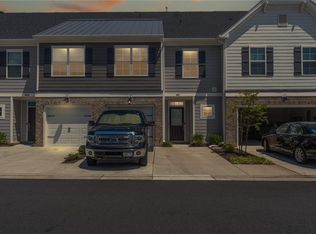
- $437,0003 bd3 ba1.9k sqft5305 Sports Club Run UNIT 400, Suffolk, VA 23435Sold
- $403,3003 bd2 ba1.7k sqft5305 Sports Club Run #401, Suffolk, VA 23435Off Market
- $427,8003 bd2 ba1.7k sqft5305 Sports Club Run #CND-402, Suffolk, VA 23435Off Market
- $404,0003 bd3 ba1.8k sqft5305 Sports Club Run #403, Suffolk, VA 23435For Sale
- $596,500-- bd-- ba2k sqft5301 Sports Club Run, Suffolk, VA 23435Off Market
- $402,2003 bd3 ba1.8k sqft5305 Sports Club Run ##401, Suffolk, VA 23435Off Market
- $406,9993 bd3 ba1.8k sqft5307 Sports Club Run UNIT 202, Suffolk, VA 23435Sold
Nearby schools
GreatSchools rating
- 8/10Northern Shores Elementary SchoolGrades: PK-5Distance: 1.9 mi
- 6/10Colonel Fred Cherry Middle SchoolGrades: 6-8Distance: 1.4 mi
- 6/10Nansemond River High SchoolGrades: 9-12Distance: 6.8 mi
Schools provided by the listing agent
- Elementary: Northern Shores Elementary
- Middle: Col. Fred Cherry Middle
- High: Nansemond River
Source: REIN Inc.. This data may not be complete. We recommend contacting the local school district to confirm school assignments for this home.


Get pre-qualified for a loan
At Zillow Home Loans, we can pre-qualify you in as little as 5 minutes with no impact to your credit score.An equal housing lender. NMLS #10287.
Sell for more on Zillow
Get a Zillow Showcase℠ listing at no additional cost and you could sell for .
$403,900
2% more
+$8,078
With Zillow Showcase(estimated)
$411,978
- Virginia
- Suffolk City
- Suffolk
- 23435
- 5295 Sports Club Run Unit 104
Nearby cities
Nearby zip codes
Other Suffolk Topics
