
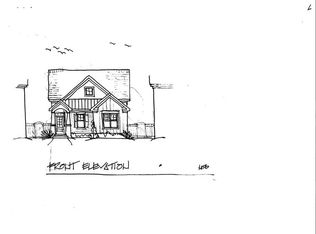
Brand New Home by Sasser Construction located in the waterfront community- The Landings at Bennett's Creek. Enjoy Main Floor Living and Dock your boat at the adjacent Bennett's Creek Marina. Move In Today! Top quality features include Gourmet Kitchen with upgraded granite counters, hardwood floors throughout on 1st floor. The vaulted Great Room offers a stone fireplace, built-in bookshelves, and access to a covered side porch. The gourmet kitchen boasts a 36? gas cooktop, wall oven/microwave, and oversized center island. The luxurious primary suite includes a ceramic tile shower and a spacious walk-in closet with custom shelving. 3 Full Baths plus a room over the two-car garage, discover wall cabinets in the Laundry Room plus built-in sink, and a walk-in attic for storage. Last chance to own a new home in The Landings-a unique 55+ waterfront community! Convenient location to restaurants, shopping, & Harbour View area. Discover top-of-the-line finishes, custom cabinetry & custom trim, upgraded flooring, zero entry tiled shower.
New construction
$699,900
100 Creek Ln, Suffolk, VA 23435
3beds
2,170sqft
Condominium
Built in 2026
-- sqft lot
$698,400 Zestimate®
$323/sqft
$400/mo HOA
What's special
Stone fireplaceVaulted great roomCeramic tile showerUpgraded flooringBuilt-in bookshelvesTop-of-the-line finishesLuxurious primary suite
- 5 days |
- 62 |
- 2 |
Zillow last checked:
Listing updated:
Listed by:
Linda Jones,
BHHS RW Towne Realty 757-935-9010
Source: REIN Inc.,MLS#: 10644720
Facts & features
Interior
Bedrooms & bathrooms
- Bedrooms: 3
- Bathrooms: 3
- Full bathrooms: 3
Rooms
- Room types: 1st Floor BR, 1st Floor Primary BR, Attic, Breakfast Area, Loft, PBR with Bath, Spare Room, Utility Room
Primary bedroom
- Level: First
Heating
- Forced Air, Zoned
Cooling
- Central Air, Zoned
Appliances
- Included: Dishwasher, Disposal, ENERGY STAR Qualified Appliances, Microwave, Gas Range, Refrigerator, Gas Water Heater
- Laundry: Dryer Hookup, Washer Hookup
Features
- Cathedral Ceiling(s), Primary Sink-Double, Walk-In Closet(s), Entrance Foyer, Pantry
- Flooring: Carpet, Ceramic Tile, Wood
- Attic: Walk-In
- Number of fireplaces: 1
- Fireplace features: Fireplace Gas-natural
Interior area
- Total interior livable area: 2,170 sqft
Property
Parking
- Total spaces: 2
- Parking features: Garage Att 2 Car, Assigned, Driveway, Garage Door Opener
- Attached garage spaces: 2
- Has uncovered spaces: Yes
Accessibility
- Accessibility features: Curbless Shower, Main Floor Laundry
Features
- Stories: 1
- Patio & porch: Porch
- Exterior features: Dog Run
- Pool features: None
- Fencing: Decorative,Partial,Fenced
- Waterfront features: Not Waterfront
Lot
- Features: Corner
Details
- Parcel number: 12LBC13
- Zoning: RES
Construction
Type & style
- Home type: Condo
- Architectural style: Ranch,Transitional
- Property subtype: Condominium
Materials
- Brick, Fiber Cement
- Foundation: Slab
- Roof: Asphalt Shingle
Condition
- New construction: Yes
- Year built: 2026
Details
- Warranty included: Yes
Utilities & green energy
- Sewer: City/County
- Water: City/County
- Utilities for property: Cable Hookup
Community & HOA
Community
- Security: Security System
- Senior community: Yes
- Subdivision: The Landings At Bennetts Creek
HOA
- Has HOA: No
- HOA fee: $400 monthly
Location
- Region: Suffolk
Financial & listing details
- Price per square foot: $323/sqft
- Tax assessed value: $475,100
- Annual tax amount: $6,381
- Date on market: 7/17/2026
Estimated market value
$698,400
$663,000 - $733,000
$3,153/mo
Price history
Price history is unavailable.
Public tax history
| Year | Property taxes | Tax assessment |
|---|---|---|
| 2025 | $5,084 +295.9% | $475,100 +295.9% |
| 2024 | $1,284 -1.8% | $120,000 |
| 2023 | $1,308 | $120,000 |
| 2022 | $1,308 -1.8% | $120,000 |
| 2021 | $1,332 | $120,000 |
| 2020 | $1,332 | $120,000 |
| 2019 | $1,332 | $120,000 |
| 2018 | $1,332 | $120,000 |
Find assessor info on the county website
Monthly payment
Est. payment
Payment breakdown
Explore the cost of this home by adjusting the details. Changes won't be saved.Climate risks
Neighborhood: 23435
Nearby schools
GreatSchools rating
- 8/10Northern Shores Elementary SchoolGrades: PK-5Distance: 3.9 mi
- 6/10Colonel Fred Cherry Middle SchoolGrades: 6-8Distance: 3.5 mi
- 6/10Nansemond River High SchoolGrades: 9-12Distance: 5 mi
Schools provided by the listing agent
- Elementary: Northern Shores Elementary
- Middle: Col. Fred Cherry Middle
- High: Nansemond River
Source: REIN Inc.. This data may not be complete. We recommend contacting the local school district to confirm school assignments for this home.
- $664,9003 bd3 ba2.6k sqft119 Creek Ln, Suffolk, VA 23435For Sale
- $710,0003 bd3 ba2.7k sqft117 Creek Ln, Suffolk, VA 23435Sold
- $675,0003 bd3 ba2.3k sqft115 Creek Ln, Suffolk, VA 23435Sold

- $536,3004 bd3 ba1.9k sqft113 Creek Ln, Suffolk, VA 23435Off Market
- $571,6003 bd3 ba2.5k sqft111 Creek Ln, Suffolk, VA 23435Off Market
- $518,7004 bd3 ba2.6k sqft109 Creek Ln, Suffolk, VA 23435Off Market
- $574,9003 bd3 ba2.5k sqft107 Creek Ln, Suffolk, VA 23435Off Market
- $602,2004 bd4 ba2.7k sqft105 Creek Ln, Suffolk, VA 23435Off Market
A local agent can set up tours, give advice and negotiate with sellers.
Similar homes
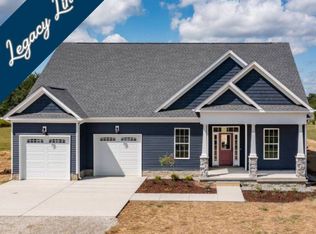
- from $708,9384 bd3 ba2.3k sqftElla Plan, Build On Your Lot in Suffolk, Suffolk, VA 23435New Construction
 Custom Homes of Virginia
 - $495,0003 bd3 ba2.7k sqft126 Creek Front Ln, Suffolk, VA 23435For Sale
 MLS ID #10640187, Michael Reames. REIN Inc.
 - $716,9004 bd3 ba3k sqftMm Camden Spencers Watch, Suffolk, VA 23435New Construction
 MLS ID #10636958, Bea Cobell. REIN Inc.
 - $569,9904 bd3 ba2.3k sqft4406 Abercorn Dr, Suffolk, VA 23435New Construction
 REIN Inc.
 - $581,7834 bd3 ba2.4k sqft2065 Asher Dr Lot 8, Suffolk, VA 23435New ConstructionMLS ID #10635074, Laurie Williamson. REIN Inc.
- $547,0003 bd3 ba2.5k sqft2071 Asher Dr, Suffolk, VA 23435New ConstructionMLS ID #10635632, Laurie Williamson. REIN Inc.
- $665,0003 bd3 ba2.6k sqftMm Isabelle, Suffolk, VA 23433New ConstructionMLS ID #10637000, Carla Walker. REIN Inc.
- $404,0003 bd3 ba1.8k sqft5305 Sports Club Run #403, Suffolk, VA 23435For SaleMLS ID #10583317, Christopher Prince. REIN Inc.
- $414,9004 bd3 ba1.7k sqft4616 Schooner Blvd, Suffolk, VA 23435For SaleMLS ID #10638300, Laurie Seeley. REIN Inc.
- from $748,9365 bd4 ba3.1k sqftMarie Plan, Build On Your Lot in Suffolk, Suffolk, VA 23435New ConstructionCustom Homes of Virginia
- $497,1454 bd3 ba1.9k sqftMm Mondovi, Suffolk, VA 23435New ConstructionMLS ID #10638599, Melissa Queeney. REIN Inc.
- $479,4503 bd3 ba1.8k sqftMm Bennetts Crk, Suffolk, VA 23435New ConstructionMLS ID #10634399, Melissa Queeney. REIN Inc.
- $425,3804 bd4 ba2k sqft1007 Serene Rd #102, Suffolk, VA 23435New ConstructionREIN Inc.
- $351,1203 bd3 ba1.4k sqft1004 Serene Rd #102, Suffolk, VA 23435New ConstructionREIN Inc.
- $489,9002 bd2 ba2.2k sqft2005 Asher Dr Lot 74, Suffolk, VA 23435New ConstructionMLS ID #10627358, Laurie Williamson. REIN Inc.
- $370,2253 bd3 ba1.5k sqft1004 Serene Rd #104, Suffolk, VA 23435New ConstructionREIN Inc.
- $449,9004 bd4 ba2.2k sqft1233 Worden Way, Suffolk, VA 23435For SaleMLS ID #10640513, Karlene Cupp. REIN Inc.
- $689,9904 bd3 ba2.7k sqft1130 Wharf Hill Dr, Smithfield, VA 23430New ConstructionREIN Inc.
- $749,0004 bd4 ba2.7k sqft1824 Arlington Ave, Norfolk, VA 23523New ConstructionMLS ID #10645227, Wyndy Woods. REIN Inc.
- $850,0004 bd4 ba3k sqft3315 Tyre Neck Rd, Chesapeake, VA 23321New ConstructionMLS ID #10641064, Tommy Holland. REIN Inc.
