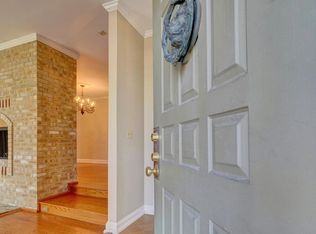
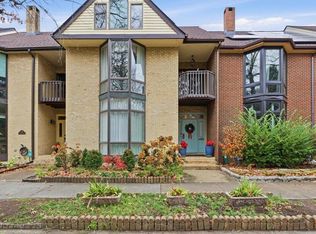
Help to rescue this Ghent Lady and bring her back to her former glory! The foyer welcomes you into this diamond in the rough. She has great bones, in need of a total rehab and a new roof. The first floor features a formal living room with a bay window overlooking the park across the street,a dining room with Shoji-type screen sliding doors for privacy, a family room with a cozy fireplace and a door leading out to the back deck with space for your future fabulous gardens & a shed for storage. A galley kitchen, laundry clos & a half bath finish off the first floor. Upstairs the oversized primary suite with a walk-in closet and private bath awaits. Two other bedrooms down the hall can accommodate guests, children or be your home office or hobby room! The 3rd floor stairs lead you to a huge storage attic that is floored with tall ceilings and possible room for expansion. Cash or hard money financing only due to condition. Call your Realtor today to see and bring your vision!
For sale
$399,900
1233 Botetourt Gdns, Norfolk, VA 23517
3beds
2,292sqft
Townhouse
Built in 1979
3,049 Square Feet Lot
$403,700 Zestimate®
$174/sqft
$82/mo HOA
What's special
Shed for storageTwo other bedroomsFoyer welcomes you
- 19 days
- 498
- 14
Likely to sell faster than
Zillow last checked:
Listing updated:
Listed by:
Judy Farris,
Howard Hanna Real Estate Svcs. 757-357-3217
Source: REIN Inc.,MLS#: 10654165
Facts & features
Interior
Bedrooms & bathrooms
- Bedrooms: 3
- Bathrooms: 3
- Full bathrooms: 2
- 1/2 bathrooms: 1
Rooms
- Room types: Breakfast Area, PBR with Bath, Sun Room, Utility Closet
Primary bedroom
- Level: Second
Bedroom
- Level: Second
Full bathroom
- Level: Second
Dining room
- Level: First
Family room
- Level: First
Kitchen
- Level: First
Living room
- Level: First
Heating
- Geothermal
Cooling
- Geothermal
Appliances
- Included: Water Heater
- Laundry: Dryer Hookup, Washer Hookup
Features
- Walk-In Closet(s), Entrance Foyer
- Flooring: Ceramic Tile, Other, Wood
- Number of fireplaces: 1
- Fireplace features: Wood Burning
Interior area
- Total interior livable area: 2,292 sqft
Property
Parking
- Parking features: Off Street, On Street
- Has uncovered spaces: Yes
Features
- Levels: Two
- Stories: 2
- Patio & porch: Deck, Patio, Porch
- Exterior features: Balcony
- Pool features: None
- Fencing: Back Yard,Wood,Fenced
- Has view: Yes
- View description: City
- Waterfront features: Not Waterfront
- Frontage length: 32'
Lot
- Size: 3,049 Square Feet
- Dimensions: 32' x 100' x 25' x 91'
- Features: Corner
Details
- Parcel number: 26653000
- Zoning: PDMU-4
- Special conditions: Bank Repo
Construction
Type & style
- Home type: Townhouse
- Property subtype: Townhouse
- Attached to another structure: Yes
Materials
- Brick, Other
- Foundation: Other
- Roof: Asphalt Shingle
Condition
- Fixer
- New construction: No
- Year built: 1979
Utilities & green energy
- Sewer: City/County
- Water: City/County
Community & HOA
Community
- Subdivision: Ghent Square
HOA
- Has HOA: Yes
- Amenities included: Clubhouse
- HOA fee: $82 monthly
Location
- Region: Norfolk
Financial & listing details
- Price per square foot: $174/sqft
- Tax assessed value: $526,500
- Annual tax amount: $6,476
- Date on market: 9/28/2026
Estimated market value
$403,700
$384,000 - $424,000
$2,922/mo
Price history
Price history is unavailable.
Public tax history
| Year | Property taxes | Tax assessment |
|---|---|---|
| 2025 | $6,476 +5.4% | $526,500 +5.4% |
| 2024 | $6,143 -0.9% | $499,400 +0.7% |
| 2023 | $6,201 +7.1% | $496,100 +7.1% |
| 2022 | $5,790 +7.1% | $463,200 +7.1% |
| 2021 | $5,404 +2% | $432,300 +2% |
| 2020 | $5,300 +3.7% | $424,000 +3.7% |
| 2019 | $5,111 -0.6% | $408,900 -0.6% |
| 2018 | $5,143 +13.5% | $411,400 +2.1% |
| 2017 | $4,532 | $402,900 +6.8% |
| 2016 | $4,532 +11.9% | $377,300 |
| 2015 | $4,050 | $377,300 |
| 2014 | $4,050 | $377,300 |
| 2013 | -- | $377,300 |
| 2012 | -- | $377,300 |
| 2011 | -- | $377,300 -8.5% |
| 2010 | -- | $412,200 -3.1% |
| 2009 | -- | $425,300 -7.8% |
| 2008 | -- | $461,300 |
| 2007 | -- | $461,300 +10.6% |
| 2006 | -- | $417,200 +46.1% |
| 2005 | -- | $285,600 +9% |
| 2004 | -- | $262,100 +10% |
| 2003 | -- | $238,200 +8.7% |
| 2002 | -- | $219,100 +12% |
| 2001 | -- | $195,600 +2.3% |
| 2000 | -- | $191,220 |
Find assessor info on the county website
Monthly payment
Est. payment
Payment breakdown
Explore the cost of this home by adjusting the details. Changes won't be saved.Climate risks
Neighborhood: Ghent Square
Nearby schools
Schools provided by the listing agent
- Elementary: Lake Taylor School
- Middle: Blair Middle
- High: Maury
Source: REIN Inc.. This data may not be complete. We recommend contacting the local school district to confirm school assignments for this home.
Similar homes
- $389,9994 bd3 ba2k sqft2513 Carona Ave, Norfolk, VA 23504For Sale
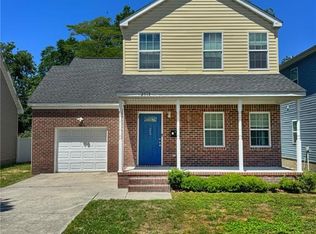 MLS ID #10656388, Nefertiti Holas. REIN Inc.
 - $315,0003 bd3 ba1.8k sqft748 C Ave, Norfolk, VA 23504For Sale
 MLS ID #10656955, Walter Clifton. REIN Inc.
 - $385,0003 bd2 ba1.7k sqft7825 Walters Dr, Norfolk, VA 23518For Sale
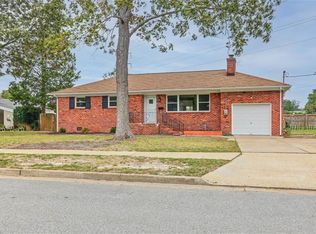 MLS ID #10655266, Kendall Evans. REIN Inc.
 - $374,9954 bd3 ba1.7k sqft9609 13th Bay St, Norfolk, VA 23518For Sale
 MLS ID #10657914, Colin Woods. REIN Inc.
