Location, Space, and Value!This beautifully maintained 4-bedroom, 2-bath brick home offers everything today's buyers are looking for. Bright, fresh, and move-in ready, it features beautiful hardwood floors, freshly cleaned carpets, and an updated kitchen complete with stainless steel appliances.Entertain with ease in the spacious living areas or take the party outdoors to the large deck overlooking the fully fenced backyard. An oversized detached garage provides excellent storage, workshop space, or parking.Major updates include newer windows and a newer roof. Ideally located in central Norfolk, you'll enjoy quick access to military bases, hospitals, shopping, beaches, interstate connections, and some of the area's most popular restaurants.
For sale
$330,000
7812 Restmere Rd, Norfolk, VA 23505
4beds
1,550sqft
Single Family Residence
Built in 1950
6,969 Square Feet Lot
$332,100 Zestimate®
$213/sqft
$-- HOA
What's special
Oversized detached garageFreshly cleaned carpetsBeautiful hardwood floorsNewer windowsNewer roofUpdated kitchenStainless steel appliances
- 1 day
- 214
- 13
Likely to sell faster than
Zillow last checked:
Listing updated:
Listed by:
Patrick Jones,
Long & Foster Real Estate Inc. 757-547-4555
Source: REIN Inc.,MLS#: 10655482
Facts & features
Interior
Bedrooms & bathrooms
- Bedrooms: 4
- Bathrooms: 2
- Full bathrooms: 2
Rooms
- Room types: 1st Floor Primary BR, Utility Closet
Primary bedroom
- Level: First
Heating
- Natural Gas
Cooling
- Central Air
Appliances
- Included: Dishwasher, Disposal, Dryer, Electric Range, Refrigerator, Washer, Electric Water Heater
Features
- Flooring: Carpet, Vinyl, Wood
- Windows: Window Treatments
- Basement: Crawl Space
- Attic: Scuttle
- Has fireplace: No
Interior area
- Total interior livable area: 1,550 sqft
Property
Parking
- Total spaces: 1
- Parking features: Garage Det 1 Car, Oversized, 2 Space, Driveway
- Garage spaces: 1
- Has uncovered spaces: Yes
Features
- Levels: Two
- Stories: 1.5
- Patio & porch: Deck, Porch
- Pool features: None
- Fencing: Back Yard,Privacy,Wood,Fenced
- Has view: Yes
- View description: City
- Waterfront features: Not Waterfront
- Frontage length: 6824
Lot
- Size: 6,969 Square Feet
- Features: Cul-De-Sac
Details
- Parcel number: 00688000
- Zoning: R-7
Construction
Type & style
- Home type: SingleFamily
- Architectural style: Cape Cod
- Property subtype: Single Family Residence
Materials
- Aluminum Siding, Brick
- Roof: Asphalt Shingle
Condition
- New construction: No
- Year built: 1950
Utilities & green energy
- Sewer: City/County
- Water: City/County
Community & HOA
Community
- Subdivision: Sussex Of Norfolk
HOA
- Has HOA: No
Location
- Region: Norfolk
Financial & listing details
- Price per square foot: $213/sqft
- Tax assessed value: $294,300
- Annual tax amount: $3,620
- Date on market: 9/28/2026
Estimated market value
$332,100
$315,000 - $349,000
$2,273/mo
Price history
Price history is unavailable.
Public tax history
| Year | Property taxes | Tax assessment |
|---|---|---|
| 2025 | $3,620 +3.9% | $294,300 +3.9% |
| 2024 | $3,483 +2% | $283,200 +3.7% |
| 2023 | $3,415 +9.7% | $273,200 +9.7% |
| 2022 | $3,114 +11.8% | $249,100 +11.8% |
| 2021 | $2,786 +4.8% | $222,900 +4.8% |
| 2020 | $2,659 +4.8% | $212,700 +4.8% |
| 2019 | $2,536 +4.5% | $202,900 +4.5% |
| 2018 | $2,426 +11.2% | $194,100 |
| 2017 | $2,182 | $194,100 +20.4% |
| 2016 | $2,182 +8.4% | $161,200 |
| 2015 | $2,013 | $161,200 |
| 2014 | $2,013 | $161,200 |
| 2013 | -- | $161,200 |
| 2012 | -- | $161,200 +10% |
| 2011 | -- | $146,600 -16.8% |
| 2010 | -- | $176,100 |
| 2009 | -- | $176,100 |
| 2008 | -- | $176,100 +1.3% |
| 2007 | -- | $173,900 +21.8% |
| 2006 | -- | $142,800 +25% |
| 2005 | -- | $114,200 +1.1% |
| 2004 | -- | $113,000 +26.1% |
| 2003 | -- | $89,600 +1.5% |
| 2002 | -- | $88,300 +3.8% |
| 2001 | -- | $85,100 +5% |
| 2000 | -- | $81,020 |
Find assessor info on the county website
Monthly payment
Est. payment
Payment breakdown
Explore the cost of this home by adjusting the details. Changes won't be saved.Climate risks
Neighborhood: Wards Corner
Nearby schools
Schools provided by the listing agent
- Elementary: Granby Elementary
- Middle: Blair Middle
- High: Granby
Source: REIN Inc.. This data may not be complete. We recommend contacting the local school district to confirm school assignments for this home.

Similar homes
- $330,0003 bd2 ba2.3k sqft131 Forsythe St, Norfolk, VA 23505For Sale
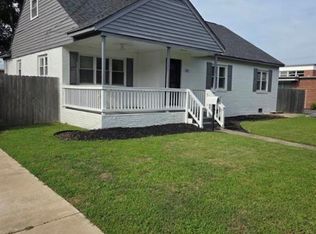 MLS ID #10655648, Norman Domingo. REIN Inc.
 - $305,0004 bd2 ba1.1k sqft532 Birmingham Ave, Norfolk, VA 23505For Sale
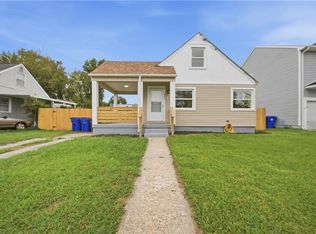 MLS ID #10655198, Kendra Cunningham. REIN Inc.
 - $315,0004 bd3 ba1.3k sqft8226 McCloy Rd, Norfolk, VA 23505For Sale
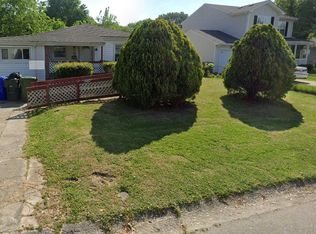 MLS ID #10654981, Julian Rivera. REIN Inc.
 - $285,0003 bd3 ba1.4k sqft218 Bradford Ave, Norfolk, VA 23505For Sale
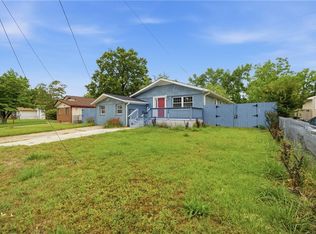 MLS ID #10653462, Shawn Blount. REIN Inc.
