Move-in ready and tucked away on a quiet cul-de-sac in Burbage Grant.Fresh paint throughout, new carpet installed in September 2026, and a new HVAC system make this home ready to enjoy from day one. Whether you are purchasing your first home or simply looking for more space, this property offers the comfort and flexibility to fit your next chapter.Enjoy Burbage Grant community amenities including a swimming pool, clubhouse, playgrounds, tennis courts, and green space. Conveniently located near Harbour View shopping and dining with easy access to Route 17 and I-664, providing a convenient commute to Portsmouth, Norfolk, military installations, and major employment centers throughout Hampton Roads.Freshly updated, conveniently located, and ready for its next owner.
For sale
$445,000
6709 Glasgow St, Suffolk, VA 23435
4beds
2,400sqft
Single Family Residence
Built in 1998
9,147 Square Feet Lot
$445,500 Zestimate®
$185/sqft
$40/mo HOA
What's special
Fresh paint throughoutNew carpet installedQuiet cul-de-sacNew hvac system
- 24 days
- 480
- 31
Zillow last checked:
Listing updated:
Listed by:
Aneta Krauz,
Keller Williams Coastal Virginia Chesapeake 757-361-0106
Source: REIN Inc.,MLS#: 10655878
Facts & features
Interior
Bedrooms & bathrooms
- Bedrooms: 4
- Bathrooms: 3
- Full bathrooms: 2
- 1/2 bathrooms: 1
Rooms
- Room types: Attic, Breakfast Area, PBR with Bath, Utility Closet
Heating
- Forced Air, Natural Gas
Cooling
- Central Air
Appliances
- Included: Dishwasher, Disposal, Microwave, Gas Range, Refrigerator, Gas Water Heater
- Laundry: Dryer Hookup, Washer Hookup
Features
- Cathedral Ceiling(s), Primary Sink-Double, Walk-In Closet(s), Ceiling Fan(s), Entrance Foyer, Pantry
- Flooring: Carpet, Ceramic Tile, Laminate/LVP
- Windows: Window Treatments
- Attic: Scuttle,Walk-In
- Number of fireplaces: 1
- Fireplace features: Fireplace Gas-natural
- Common walls with other units/homes: No Common Walls
Interior area
- Total interior livable area: 2,400 sqft
Video & virtual tour
Property
Parking
- Total spaces: 2
- Parking features: Garage Att 2 Car, Off Street, Driveway, Garage Door Opener
- Attached garage spaces: 2
- Has uncovered spaces: Yes
Features
- Levels: Two
- Stories: 2
- Pool features: None, Association
- Has spa: Yes
- Spa features: Bath
- Fencing: Back Yard,Picket,Wood,Fenced
- Waterfront features: Not Waterfront
Lot
- Size: 9,147 Square Feet
- Features: Cul-De-Sac
Details
- Parcel number: 7K75
- Zoning: 210R
Construction
Type & style
- Home type: SingleFamily
- Architectural style: Transitional
- Property subtype: Single Family Residence
Materials
- Vinyl Siding
- Foundation: Slab
- Roof: Asphalt Shingle
Condition
- New construction: No
- Year built: 1998
Utilities & green energy
- Sewer: City/County
- Water: City/County
- Utilities for property: Cable Hookup
Community & HOA
Community
- Subdivision: Burbage Grant
HOA
- Has HOA: Yes
- Amenities included: Clubhouse, Playground, Pool, Tennis Court(s)
- HOA fee: $40 monthly
Location
- Region: Suffolk
Financial & listing details
- Price per square foot: $185/sqft
- Tax assessed value: $415,600
- Annual tax amount: $4,447
- Date on market: 9/30/2026
Estimated market value
$445,500
$423,000 - $468,000
$2,953/mo
Price history
Price history is unavailable.
Public tax history
| Year | Property taxes | Tax assessment |
|---|---|---|
| 2025 | $4,447 +3.4% | $415,600 +3.4% |
| 2024 | $4,302 +4.5% | $402,100 +6.5% |
| 2023 | $4,117 +7.1% | $377,700 +7.1% |
| 2022 | $3,844 +14.2% | $352,700 +16.3% |
| 2021 | $3,367 +8.8% | $303,300 +8.8% |
| 2020 | $3,095 +2.8% | $278,800 +2.8% |
| 2019 | $3,011 | $271,300 |
| 2018 | $3,011 +122.4% | $271,300 +2.7% |
| 2017 | $1,354 | $264,200 |
| 2016 | $1,354 | $264,200 +2.8% |
| 2015 | $1,354 | $257,100 +1% |
| 2014 | $1,354 | $254,500 +2.9% |
| 2013 | -- | $247,400 -1.4% |
| 2012 | -- | $251,000 +0.1% |
| 2011 | -- | $250,700 |
| 2010 | -- | $250,700 -10.1% |
| 2009 | $2,539 -5.6% | $279,000 -5.6% |
| 2008 | $2,688 -3.5% | $295,400 -0.3% |
| 2007 | $2,785 +9.1% | $296,300 +23% |
| 2005 | $2,554 | $240,900 +30.6% |
| 2004 | -- | $184,500 +11% |
| 2003 | -- | $166,200 +14% |
| 2002 | -- | $145,800 +5.1% |
| 2001 | -- | $138,700 |
Find assessor info on the county website
Monthly payment
Est. payment
Payment breakdown
Explore the cost of this home by adjusting the details. Changes won't be saved.Climate risks
Neighborhood: 23435
Nearby schools
Schools provided by the listing agent
- Elementary: Northern Shores Elementary
- Middle: John Yeates Middle
- High: Nansemond River
Source: REIN Inc.. This data may not be complete. We recommend contacting the local school district to confirm school assignments for this home.

Similar homes
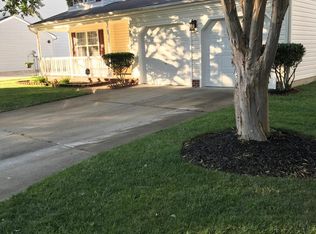
- $485,0004 bd3 ba2.4k sqft6219 Winthrope Dr, Suffolk, VA 23435For Sale
 MLS ID #10658787, Dina Grandy. REIN Inc.
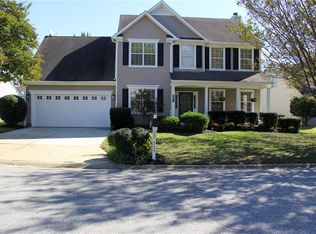
 - $439,9004 bd3 ba2k sqft6201 Fieldcrest Ct, Suffolk, VA 23435For Sale
 MLS ID #10656036, Jessica Fly. REIN Inc.
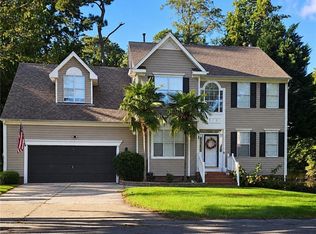
 - $504,9994 bd3 ba2.6k sqft6776 Burbage Lake Cir, Suffolk, VA 23435For Sale
 MLS ID #10658453, Lisa Mayes. REIN Inc.
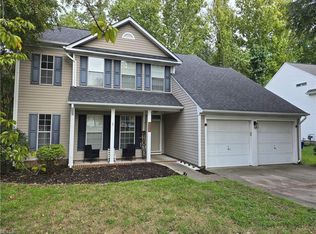
 - $438,9004 bd3 ba2k sqft6754 Burbage Lake Cir, Suffolk, VA 23435For Sale
 MLS ID #10655667, David Ortiz. REIN Inc.
