Welcome to this beautiful new construction home offering 4 bedrooms, 2.5 bathrooms and 1,680 square feet of living space! The striking black-and-white exterior, covered front porch and inviting entry set the tone for the stylish interior. Step inside to discover luxury vinyl plank flooring, modern finishes and abundant natural light throughout the main living areas. The kitchen features white cabinetry, granite countertops, stainless steel appliances, a built-in double oven, electric cooktop and convenient breakfast bar overlooking the open living and dining area, complete with a striking black accent wall. A versatile first floor bedroom with sliding barn door offers flexible space for guests or a home office. Upstairs, the spacious primary suite features a walk-in closet and private bathroom with a beautifully tiled shower and dual showerheads. Outside, enjoy a generous backyard, rear patio and white privacy fencing (to be installed prior to closing). Welcome home for the holidays!
New construction
$355,000
6224 Freeman Ave, Suffolk, VA 23435
4beds
1,680sqft
Single Family Residence
Built in 2026
9,583 Square Feet Lot
$355,400 Zestimate®
$211/sqft
$-- HOA
What's special
White privacy fencingRear patioStriking black-and-white exteriorModern finishesInviting entryGranite countertopsLuxury vinyl plank flooring
- 12 days
- 685
- 85
Likely to sell faster than
Zillow last checked:
Listing updated:
Listed by:
Angel Kornegay,
ONYX Realty Professionals LLC 757-278-3945,
Shynara Manley,
ONYX Realty Professionals LLC
Source: REIN Inc.,MLS#: 10659173
Facts & features
Interior
Bedrooms & bathrooms
- Bedrooms: 4
- Bathrooms: 3
- Full bathrooms: 2
- 1/2 bathrooms: 1
Rooms
- Room types: 1st Floor BR, PBR with Bath, Spare Room
Heating
- Electric
Cooling
- Central Air
Appliances
- Included: Dishwasher, Electric Range, Electric Water Heater
- Laundry: Dryer Hookup, Washer Hookup
Features
- Walk-In Closet(s), Ceiling Fan(s)
- Flooring: Carpet, Laminate/LVP
- Basement: Crawl Space
- Has fireplace: No
Interior area
- Total interior livable area: 1,680 sqft
Video & virtual tour
Property
Parking
- Parking features: Off Street, Driveway
- Has uncovered spaces: Yes
Features
- Stories: 2
- Patio & porch: Patio, Porch
- Pool features: None
- Fencing: Back Yard,Privacy,Fenced
- Waterfront features: Not Waterfront
- Frontage length: 73'
Lot
- Size: 9,583 Square Feet
Details
- Parcel number: 6A16364
Construction
Type & style
- Home type: SingleFamily
- Architectural style: Transitional
- Property subtype: Single Family Residence
Materials
- Vinyl Siding
- Roof: Asphalt Shingle
Condition
- New construction: Yes
- Year built: 2026
Utilities & green energy
- Sewer: City/County
- Water: City/County
Community & HOA
Community
- Subdivision: Huntersville - 049
HOA
- Has HOA: No
Location
- Region: Suffolk
Financial & listing details
- Price per square foot: $211/sqft
- Tax assessed value: $55,700
- Annual tax amount: $596
- Date on market: 10/23/2026
Estimated market value
$355,400
$338,000 - $373,000
$2,848/mo
Price history
Price history is unavailable.
Public tax history
| Year | Property taxes | Tax assessment |
|---|---|---|
| 2025 | $596 -1.1% | $55,700 -1.1% |
| 2024 | $602 -1.8% | $56,300 |
| 2023 | $614 | $56,300 |
| 2022 | $614 +3.1% | $56,300 +5% |
| 2021 | $595 +75.2% | $53,600 +75.2% |
| 2020 | $340 | $30,600 |
| 2019 | $340 | $30,600 |
| 2018 | $340 +128.9% | $30,600 |
| 2017 | $148 | $30,600 |
| 2016 | $148 | $30,600 |
| 2015 | $148 | $30,600 |
| 2014 | $148 | $30,600 |
| 2013 | -- | $30,600 |
| 2012 | -- | $30,600 |
| 2011 | -- | $30,600 |
| 2010 | -- | $30,600 |
| 2009 | $278 | $30,600 |
| 2008 | $278 +108.6% | $30,600 +115.5% |
| 2007 | $133 +103.2% | $14,200 +136.7% |
| 2005 | $66 | $6,000 |
| 2004 | -- | $6,000 |
| 2003 | -- | $6,000 |
| 2002 | -- | $6,000 |
| 2001 | -- | $6,000 |
Find assessor info on the county website
Monthly payment
Est. payment
Payment breakdown
Explore the cost of this home by adjusting the details. Changes won't be saved.Climate risks
Neighborhood: 23435
Nearby schools
Schools provided by the listing agent
- Elementary: Creekside Elementary
- Middle: Col. Fred Cherry Middle
- High: Nansemond River
Source: REIN Inc.. This data may not be complete. We recommend contacting the local school district to confirm school assignments for this home.
Similar homes
- $399,9004 bd3 ba1.8k sqft3629 Frazier Ave, Suffolk, VA 23435For Sale
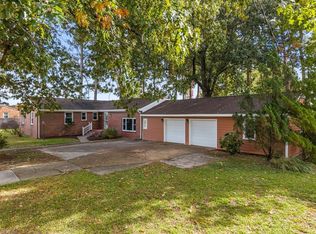 MLS ID #10660419, Jeff Colley. REIN Inc.
- $315,0003 bd3 ba1.6k sqft6729 Hampton Roads Pkwy Unit D, Suffolk, VA 23435For Sale
 MLS ID #10660187, Christina Miller. REIN Inc.
- $365,0003 bd14 ba1.6k sqft6729 Hampton Roads Pkwy #A, Suffolk, VA 23435For Sale
 MLS ID #10659363, Avis Middleton. REIN Inc.
- $390,0004 bd3 ba2.3k sqft155 Stoney Ridge Ave, Suffolk, VA 23435For Sale
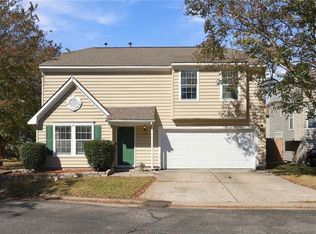 MLS ID #10659456, Natalie Carrier. REIN Inc.
