Looking for single level living in northern Suffolk? Welcome to this 4 bedroom, 2.5 bath ranch with beautiful hardwood floors throughout, on almost 3/4 acres with established trees in Milteer Acres, just off Bridge Rd / Route 17, and not far from I-664. Close to many shopping and restaurant options. Close to Sentara Belle Harbour Medical Center. Large bedrooms, with lots of space to spread out. Large 2-car garage, with additional workshop area. HVAC approximately 7 years old. Architectural shingle roof approximately 8 years old. Natural gas tank-less water heater. Recent crawlspace inspection. Primary Heat Pump system under contract, and recently serviced in 2026. Gas logs less than 2 years old and serviced in October, 2026.
For sale
$399,900
3629 Frazier Ave, Suffolk, VA 23435
4beds
1,885sqft
Single Family Residence
Built in 1964
0.73 Acres Lot
$399,300 Zestimate®
$212/sqft
$-- HOA
What's special
Single level livingArchitectural shingle roofBeautiful hardwood floors throughout
- 1 day
- 427
- 32
Likely to sell faster than
Zillow last checked:
Listing updated:
Listed by:
Jeff Colley,
Atlantic Connection Real Estate 757-404-5094
Source: REIN Inc.,MLS#: 10660419
Facts & features
Interior
Bedrooms & bathrooms
- Bedrooms: 4
- Bathrooms: 3
- Full bathrooms: 2
- 1/2 bathrooms: 1
Rooms
- Room types: 1st Floor BR, 1st Floor Primary BR, Attic, Breakfast Area, PBR with Bath, Utility Closet, Workshop
Primary bedroom
- Level: First
Heating
- Heat Pump
Cooling
- Heat Pump
Appliances
- Included: 220 V Elec, Dishwasher, Microwave, Electric Range, Refrigerator, Gas Water Heater
- Laundry: Dryer Hookup, Washer Hookup
Features
- Ceiling Fan(s)
- Flooring: Ceramic Tile, Wood
- Basement: Crawl Space
- Attic: Scuttle
- Number of fireplaces: 1
- Fireplace features: Fireplace Gas-natural
Interior area
- Total interior livable area: 1,885 sqft
Property
Parking
- Total spaces: 2
- Parking features: Garage Att 2 Car, 4 Space, Multi Car, Garage Door Opener
- Attached garage spaces: 2
Features
- Levels: One
- Stories: 1
- Pool features: None
- Fencing: None
- Waterfront features: Not Waterfront
Lot
- Size: 0.73 Acres
Details
- Parcel number: 12BM1718
Construction
Type & style
- Home type: SingleFamily
- Architectural style: Ranch
- Property subtype: Single Family Residence
Materials
- Brick, Fiber Cement
- Roof: Asphalt Shingle
Condition
- New construction: No
- Year built: 1964
Utilities & green energy
- Sewer: City/County
- Water: City/County
- Utilities for property: Cable Hookup
Community & HOA
Community
- Subdivision: Milteer Acres
HOA
- Has HOA: No
Location
- Region: Suffolk
Financial & listing details
- Price per square foot: $212/sqft
- Tax assessed value: $330,900
- Annual tax amount: $3,541
- Date on market: 11/3/2026
Estimated market value
$399,300
$379,000 - $419,000
$2,516/mo
Price history
Price history is unavailable.
Public tax history
| Year | Property taxes | Tax assessment |
|---|---|---|
| 2025 | $3,541 +3.1% | $330,900 +3.1% |
| 2024 | $3,435 -0.6% | $321,000 +1.3% |
| 2023 | $3,454 +4.8% | $316,900 +4.8% |
| 2022 | $3,296 +19.8% | $302,400 +22% |
| 2021 | $2,751 +6.1% | $247,800 +6.1% |
| 2020 | $2,592 +3.2% | $233,500 +3.2% |
| 2019 | $2,512 | $226,300 |
| 2018 | $2,512 +134.3% | $226,300 |
| 2017 | $1,072 | $226,300 +1.2% |
| 2016 | $1,072 | $223,700 +7.1% |
| 2015 | $1,072 | $208,800 |
| 2014 | $1,072 | $208,800 |
| 2013 | -- | $208,800 +8.2% |
| 2012 | -- | $192,900 -2.7% |
| 2011 | -- | $198,200 -5.1% |
| 2010 | -- | $208,800 -4.7% |
| 2009 | $1,995 | $219,200 |
| 2008 | $1,995 -8.7% | $219,200 -5.6% |
| 2007 | $2,184 +18.9% | $232,300 +34% |
| 2005 | $1,837 | $173,300 +26.7% |
| 2004 | -- | $136,800 +2.2% |
| 2003 | -- | $133,900 +4.4% |
| 2002 | -- | $128,200 +4.9% |
| 2001 | -- | $122,200 |
Find assessor info on the county website
Monthly payment
Est. payment
Payment breakdown
Explore the cost of this home by adjusting the details. Changes won't be saved.Climate risks
Neighborhood: 23435
Nearby schools
Schools provided by the listing agent
- Elementary: Northern Shores Elementary
- Middle: John Yeates Middle
- High: Nansemond River
Source: REIN Inc.. This data may not be complete. We recommend contacting the local school district to confirm school assignments for this home.
Similar homes
- $399,9004 bd3 ba2k sqft1009 Nicklaus Dr, Suffolk, VA 23435For Sale
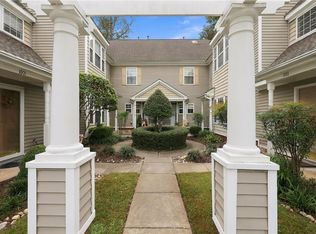 MLS ID #10658220, Craig Boyer. REIN Inc.
- $348,0003 bd2 ba2.4k sqft3504 Bridge Rd, Suffolk, VA 23435For Sale
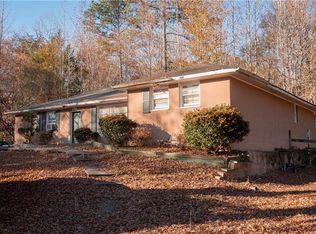 MLS ID #10612380, Benjamin Bell. REIN Inc.
- $350,0003 bd2 ba1.2k sqft3617 Deerfield Dr, Suffolk, VA 23435For Sale
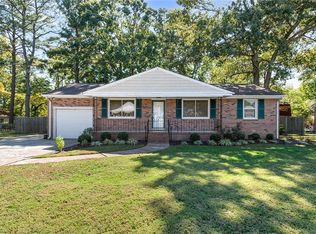 MLS ID #10658200, Jay Hassell. REIN Inc.
- $419,9003 bd3 ba2.4k sqft1061 Bay Breeze Dr, Suffolk, VA 23435For Sale
 MLS ID #10659536, Stacie Powell. REIN Inc.
