Discover easy, low-maintenance living in one of Suffolk's most sought-after golf communities. Tucked within the Club Villas in The Riverfront at Harbour View, this two-story, 3-bedroom, 2.5-bath home offers 1,763 square feet of comfortable living space with room to relax, entertain, and work from home. The main level with a cozy fireplace that sets the tone for relaxed evenings, along with a separate dining room for holiday dinners. The kitchen features a pantry for extra storage and comes equipped with stainless steel range/oven with Wi-Fi capabilities, dishwasher, microwave, and refrigerator installed in 2025. The primary suite has a walk-in closet and private bath that features a new lighted mirror and a stunning double sink vanity with soft close drawers. Upstairs, there is a large loft with a walk-in attic and two bedrooms that offer comfortable retreats. The backyard features a large patio enclosed by a newly installed privacy fence for relaxing evenings outside.
For sale
$395,000
1037 Legends Way, Suffolk, VA 23435
3beds
1,763sqft
Townhouse
Built in 2000
4,791 Square Feet Lot
$395,000 Zestimate®
$224/sqft
$55/mo HOA
What's special
Cozy fireplaceLarge loftSeparate dining roomWalk-in attic
- 20 days
- 404
- 46
Likely to sell faster than
Zillow last checked:
Listing updated:
Listed by:
Lisa Williams,
Iron Valley Real Estate Prestige 757-432-4873
Source: REIN Inc.,MLS#: 10657926
Facts & features
Interior
Bedrooms & bathrooms
- Bedrooms: 3
- Bathrooms: 3
- Full bathrooms: 2
- 1/2 bathrooms: 1
Rooms
- Room types: 1st Floor BR, 1st Floor Primary BR, Loft, PBR with Bath, Utility Room
Primary bedroom
- Level: First
Heating
- Forced Air
Cooling
- Central Air
Appliances
- Included: Dishwasher, Disposal, Dryer, Microwave, Electric Range, Refrigerator, Washer, Gas Water Heater
Features
- Walk-In Closet(s), Ceiling Fan(s), Pantry
- Flooring: Laminate/LVP
- Attic: Walk-In
- Number of fireplaces: 1
- Fireplace features: Fireplace Gas-natural
Interior area
- Total interior livable area: 1,763 sqft
Property
Parking
- Total spaces: 2
- Parking features: Garage Att 2 Car, Driveway, On Street, Garage Door Opener
- Attached garage spaces: 2
- Has uncovered spaces: Yes
Features
- Stories: 2
- Patio & porch: Patio
- Pool features: None, Association
- Fencing: Back Yard,Privacy,Fenced
- Waterfront features: Not Waterfront
Lot
- Size: 4,791 Square Feet
Details
- Parcel number: 6BT1B
Construction
Type & style
- Home type: Townhouse
- Property subtype: Townhouse
- Attached to another structure: Yes
Materials
- Brick, Vinyl Siding
- Foundation: Slab
- Roof: Asphalt Shingle
Condition
- New construction: No
- Year built: 2000
Utilities & green energy
- Sewer: City/County
- Water: City/County
Community & HOA
Community
- Subdivision: Harbour View
HOA
- Has HOA: Yes
- Amenities included: Clubhouse, Dock, Golf Course, Landscaping, Playground, Pool, Tennis Court(s), Trash
- HOA fee: $55 monthly
Location
- Region: Suffolk
Financial & listing details
- Price per square foot: $224/sqft
- Tax assessed value: $333,700
- Annual tax amount: $4,147
- Date on market: 10/15/2026
Estimated market value
$395,000
$375,000 - $415,000
$2,428/mo
Price history
Price history is unavailable.
Public tax history
| Year | Property taxes | Tax assessment |
|---|---|---|
| 2025 | $3,571 +3.2% | $333,700 +3.2% |
| 2024 | $3,458 -0.6% | $323,200 +1.3% |
| 2023 | $3,478 +13% | $319,100 +13% |
| 2022 | $3,077 +14% | $282,300 +16.1% |
| 2021 | $2,698 +5.6% | $243,100 +5.6% |
| 2020 | $2,556 -0.2% | $230,300 -0.2% |
| 2019 | $2,562 | $230,800 |
| 2018 | $2,562 +884.9% | $230,800 |
| 2017 | $260 | $230,800 +6.4% |
| 2016 | $260 | $216,900 |
| 2015 | $260 | $216,900 |
| 2014 | $260 | $216,900 +3.6% |
| 2013 | -- | $209,300 -10.1% |
| 2012 | -- | $232,700 |
| 2011 | -- | $232,700 |
| 2010 | -- | $232,700 |
| 2009 | $2,118 | $232,700 |
| 2008 | $2,118 -9.3% | $232,700 -6.4% |
| 2007 | $2,336 +1.4% | $248,500 +18.1% |
| 2005 | $2,304 | $210,400 +29.6% |
| 2004 | -- | $162,300 +4.1% |
| 2003 | -- | $155,900 +8.7% |
| 2002 | -- | $143,400 +6.9% |
| 2001 | -- | $134,100 |
Find assessor info on the county website
Monthly payment
Est. payment
Payment breakdown
Explore the cost of this home by adjusting the details. Changes won't be saved.Climate risks
Neighborhood: 23435
Nearby schools
Schools provided by the listing agent
- Elementary: Northern Shores Elementary
- Middle: Col. Fred Cherry Middle
- High: Nansemond River
Source: REIN Inc.. This data may not be complete. We recommend contacting the local school district to confirm school assignments for this home.

Similar homes
- $399,9004 bd3 ba2k sqft1009 Nicklaus Dr, Suffolk, VA 23435For Sale
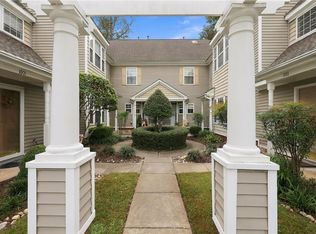 MLS ID #10658220, Craig Boyer. REIN Inc.
- $364,5003 bd3 ba2.2k sqft2064 Nicklaus Dr, Suffolk, VA 23435For Sale
 MLS ID #10659141, Marcella Montagna. REIN Inc.
- $399,9004 bd3 ba1.8k sqft3629 Frazier Ave, Suffolk, VA 23435For Sale
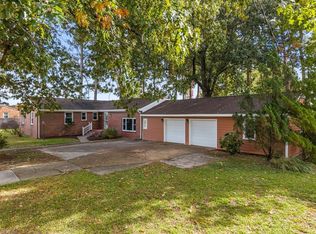 MLS ID #10660419, Jeff Colley. REIN Inc.
- $315,0003 bd3 ba1.6k sqft6729 Hampton Roads Pkwy Unit D, Suffolk, VA 23435For Sale
 MLS ID #10660187, Christina Miller. REIN Inc.
