Spotless quality built 4 bedroom all brick Dutch Colonial with over 3500 sq. ft nestled on heavily wooded waterfront lot overlooking tranquil Lake Kilby! This home has beautiful hardwood floors, quality workmanship throughout, private screened porch, spacious 17' X 22' family room with fireplace overlooking the lake, huge 735 sq. ft basement with 1/2 bath and F/P could easily be a game room, etc! This home has two full baths and two 1/2 baths. Double access to second floor. Pier in backyard gives easy access to the lake! This home is an excellent lakefront purchase opportunity & priced over $110,000 BELOW City Assessment!!
For sale
$549,900
1103 Pine Valley Dr, Suffolk, VA 23434
4beds
3,593sqft
:
Get pre-qualified$3,500/mo
Single Family Residence
Built in 1981
0.34 Acres Lot
$549,200 Zestimate®
$153/sqft
$-- HOA
What's special
Heavily wooded waterfront lotOverlooking tranquil lake kilbyQuality workmanship throughoutPrivate screened porchBeautiful hardwood floors
- 17 days |
- 1,061 |
- 60 |
Likely to sell faster than
Zillow last checked:
Listing updated:
Listed by:
William Chorey,
The Real Estate Group 757-942-5550
Source: REIN Inc.,MLS#: 10643631
Facts & features
Interior
Bedrooms & bathrooms
- Bedrooms: 4
- Bathrooms: 4
- Full bathrooms: 2
- 1/2 bathrooms: 2
Rooms
- Room types: Attic, Breakfast Area, PBR with Bath, Office/Study, Utility Closet, Workshop
Heating
- Forced Air, Natural Gas, Zoned
Cooling
- Heat Pump
Appliances
- Included: 220 V Elec, Dishwasher, Electric Range, Refrigerator, Electric Water Heater
- Laundry: Dryer Hookup, Washer Hookup
Features
- Bar, Walk-In Closet(s), Ceiling Fan(s), Entrance Foyer, Pantry
- Flooring: Carpet, Ceramic Tile, Laminate/LVP, Wood
- Windows: Window Treatments
- Basement: Crawl Space
- Attic: Pull Down Stairs
- Number of fireplaces: 3
- Fireplace features: Fireplace Gas-natural, Wood Burning
Interior area
- Total interior livable area: 3,593 sqft
Video & virtual tour
Property
Parking
- Parking features: Carport, Multi Car, Driveway, On Street, Garage Door Opener
- Has carport: Yes
- Has uncovered spaces: Yes
Features
- Stories: 3
- Patio & porch: Screened Porch
- Pool features: None
- Fencing: None
- Has view: Yes
- View description: Trees/Woods
- Waterfront features: Dock, Lake Front
- Frontage length: 100'
Lot
- Size: 0.34 Acres
- Dimensions: 100' x 147'
- Features: Cul-De-Sac, Wooded
Details
- Parcel number: 34G212E2
- Zoning: RLM(RES)
- Other equipment: Attic Fan
Construction
Type & style
- Home type: SingleFamily
- Architectural style: Colonial
- Property subtype: Single Family Residence
Materials
- Brick
- Foundation: Basement
- Roof: Asphalt Shingle
Condition
- New construction: No
- Year built: 1981
Utilities & green energy
- Sewer: City/County
- Water: City/County
- Utilities for property: Cable Hookup
Community & HOA
Community
- Subdivision: Lakeside - 064
HOA
- Has HOA: No
Location
- Region: Suffolk
Financial & listing details
- Price per square foot: $153/sqft
- Tax assessed value: $696,700
- Annual tax amount: $7,128
- Date on market: 7/10/2026
Estimated market value
$549,200
$522,000 - $577,000
$2,593/mo
Price history
Price history is unavailable.
Public tax history
| Year | Property taxes | Tax assessment |
|---|---|---|
| 2025 | $7,455 +14.2% | $696,700 +14.2% |
| 2024 | $6,529 -3% | $610,200 -1.2% |
| 2023 | $6,733 +10.5% | $617,700 +10.5% |
| 2022 | $6,095 +18.3% | $559,200 +20.4% |
| 2021 | $5,154 +6.9% | $464,300 +6.9% |
| 2020 | $4,823 -2.2% | $434,500 -2.2% |
| 2019 | $4,933 | $444,400 |
| 2018 | $4,933 +122.4% | $444,400 +3.5% |
| 2017 | $2,218 | $429,200 |
| 2016 | $2,218 | $429,200 |
| 2015 | $2,218 | $429,200 |
| 2014 | $2,218 | $429,200 |
| 2013 | -- | $429,200 |
| 2012 | -- | $429,200 -4.5% |
| 2011 | -- | $449,200 -3.3% |
| 2010 | -- | $464,500 -9.1% |
| 2009 | $4,651 -0.7% | $511,100 -0.7% |
| 2008 | $4,682 +15.2% | $514,500 +19% |
| 2007 | $4,063 +9.3% | $432,200 +41.8% |
| 2005 | $3,717 | $304,700 +7% |
| 2004 | -- | $284,700 +9.9% |
| 2003 | -- | $259,100 +17.5% |
| 2002 | -- | $220,500 |
| 2001 | -- | $220,500 |
Find assessor info on the county website
Monthly payment
Est. payment
Payment breakdown
Explore the cost of this home by adjusting the details. Changes won't be saved.Climate risks
Neighborhood: 23434
Nearby schools
GreatSchools rating
- 3/10Elephant's Fork Elementary SchoolGrades: PK-5Distance: 3 mi
- 4/10King's Fork Middle SchoolGrades: 6-8Distance: 4.3 mi
- 4/10King's Fork High SchoolGrades: 9-12Distance: 4 mi
Schools provided by the listing agent
- Elementary: Kilby Shores Elementary
- Middle: King`s Fork Middle
- High: Kings Fork
Source: REIN Inc.. This data may not be complete. We recommend contacting the local school district to confirm school assignments for this home.
- $694,1005 bd3 ba4.3k sqft1105 Pine Valley Dr, Suffolk, VA 23434Off Market
- $410,1003 bd2 ba2.3k sqft1101 Pine Valley Dr, Suffolk, VA 23434Off Market
- $315,0003 bd3 ba3.1k sqft1102 Pine Valley Dr, Suffolk, VA 23434Sold

- $521,8003 bd2 ba2.6k sqft1107 Pine Valley Dr, Suffolk, VA 23434Off Market
- $494,3003 bd2 ba2.6k sqft1104 Pine Valley Dr, Suffolk, VA 23434Off Market
- $230,700-- bd-- ba-- sqft1027 Pine Valley Dr, Suffolk, VA 23434Off Market
- $565,0004 bd3 ba3.1k sqft1100 Pine Valley Dr, Suffolk, VA 23434Sold
- $495,0004 bd2 ba1.7k sqft1109 Pine Valley Dr, Suffolk, VA 23434Sold
A local agent can set up tours, give advice and negotiate with sellers.
Similar homes
- $649,9005 bd4 ba4.3k sqft109 Bosley Ave, Suffolk, VA 23434For Sale
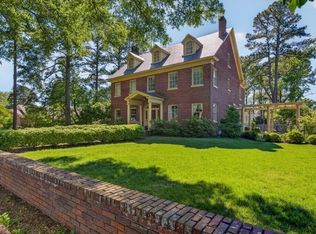 MLS ID #10634775, William Chorey. REIN Inc.
 - $315,0004 bd3 ba2.3k sqft313 S Broad St, Suffolk, VA 23434For Sale
 MLS ID #10645327, Bonnie Campbell. REIN Inc.
 - $600,0005 bd4 ba2.8k sqft2009 Skimmers Ln, Suffolk, VA 23434For Sale
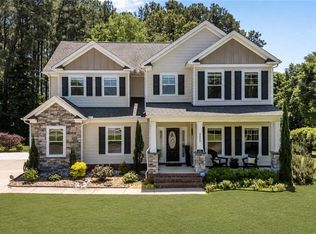 MLS ID #10638343, Melanie Gniewek. REIN Inc.
 - $545,0005 bd3 ba3.5k sqft2782 Nansemond Pkwy, Suffolk, VA 23434For Sale
 MLS ID #10640472, Lisabelen Sanchez. REIN Inc.
 - $580,0003 bd2 ba2k sqft4468 Winona Trl, Suffolk, VA 23434For SaleMLS ID #10636882, Pansy Champion. REIN Inc.
- $624,9005 bd4 ba3.6k sqft1516 Olde Mill Creek Dr, Suffolk, VA 23434For SaleMLS ID #10640545, Ralph Immello. REIN Inc.
- $475,0004 bd3 ba2.8k sqft4172 Godwin Blvd, Suffolk, VA 23434For SaleMLS ID #10642431, Anna Paduhovich. REIN Inc.
- $387,9003 bd2 ba1.8k sqft311 Sussex Ct, Suffolk, VA 23434For SaleMLS ID #10644871, Jeff Colley. REIN Inc.
- $499,9993 bd3 ba2.9k sqft611 Jones St, Suffolk, VA 23434For SaleMLS ID #10638611, Daniel Parrish. REIN Inc.
- $449,9003 bd1 ba2.5k sqft519 Jones St, Suffolk, VA 23434For SaleMLS ID #10641062, Mike Rogers. REIN Inc.
- $729,0005 bd4 ba3.3k sqft4012 Harvest Reach Ln, Suffolk, VA 23434For SaleMLS ID #10630386, Gayle Upchurch. REIN Inc.
- $540,0004 bd3 ba2.6k sqft963 Speight Lyons Loop, Chesapeake, VA 23322For SaleMLS ID #10645295, Gregory Chaplain. REIN Inc.
- $525,0004 bd3 ba2.7k sqft3624 Manning Rd, Suffolk, VA 23437For SaleMLS ID #10638675, Ashley Sutton Tullio. REIN Inc.
- $614,9005 bd3 ba2.8k sqft8957 River Cres, Suffolk, VA 23433For SaleMLS ID #10645542, Sarah Cavanaugh. REIN Inc.
- $675,0005 bd4 ba3.7k sqft129 Birdie Dr, Suffolk, VA 23434For SaleMLS ID #10636980, Greg Garrett. REIN Inc.
- $499,9004 bd3 ba2.5k sqft123 Barclay Cres, Smithfield, VA 23430For SaleMLS ID #10645574, Amber Hassell. REIN Inc.
- $749,9005 bd4 ba4.2k sqft20580 Seahawk Lndg, Smithfield, VA 23430For SaleMLS ID #10634422, Bridget Carver. REIN Inc.
- $449,9994 bd3 ba2.5k sqft123 Lakes Edge Dr, Suffolk, VA 23434For SaleMLS ID #10637283, Jessica Lewis. REIN Inc.
- $335,0003 bd2 ba2.3k sqft1301 Babbtown Rd, Suffolk, VA 23434For SaleMLS ID #10642428, Matthew Kimbler. REIN Inc.
- $560,0005 bd4 ba2.9k sqft2851 Crossings Dr, Chesapeake, VA 23321For SaleMLS ID #10642155, Helen Sissel. REIN Inc.
