Well maintained 3 bedroom, 2 bath brick ranch. Architectural shingle roof 12 years old. Large, fenced backyard with large deck, 20'x20' detached garage, and storage shed. Living room wired for surround sound. Primary bedroom has en-suite. Kitchen has Corian solid surface counters. Converted garage could be used as a 4th bedroom, game room, or man cave. Fireplace has electric insert. Water heater 2023, HVAC 2019, well water pump 2021, well faucet conveniently located in middle of backyard, dishwasher 2026. TV in living room to convey. Washer and dryer to convey as is. Lots of storage area in house attic. Overhead storage in detached garage. Conveniently located to Route 58 and 58 bypass.
Under contract
$387,900
311 Sussex Ct, Suffolk, VA 23434
3beds
1,829sqft
Single Family Residence
Built in 1979
0.34 Acres Lot
$388,600 Zestimate®
$212/sqft
$-- HOA
What's special
Large fenced backyardArchitectural shingle roofStorage shedLarge deckPrimary bedroom has en-suite
- 29 days |
- 1,522 |
- 117 |
Likely to sell faster than
Zillow last checked:
Listing updated:
Listed by:
Jeff Colley,
Atlantic Connection Real Estate 757-404-5094
Source: REIN Inc.,MLS#: 10644871
Facts & features
Interior
Bedrooms & bathrooms
- Bedrooms: 3
- Bathrooms: 2
- Full bathrooms: 2
Rooms
- Room types: 1st Floor BR, 1st Floor Primary BR, Attic, PBR with Bath, Office/Study
Primary bedroom
- Level: First
Heating
- Heat Pump
Cooling
- Heat Pump
Appliances
- Included: Dryer, Microwave, Electric Range, Refrigerator, Washer, Electric Water Heater
- Laundry: Dryer Hookup, Washer Hookup
Features
- Ceiling Fan(s), Entrance Foyer
- Flooring: Ceramic Tile, Laminate/LVP
- Basement: Crawl Space
- Attic: Pull Down Stairs
- Number of fireplaces: 1
- Fireplace features: Electric
- Common walls with other units/homes: No Common Walls
Interior area
- Total interior livable area: 1,829 sqft
Property
Parking
- Total spaces: 1
- Parking features: Garage Det 1 Car, 3 Space, Driveway, On Street
- Garage spaces: 1
- Has uncovered spaces: Yes
Features
- Levels: One
- Stories: 1
- Patio & porch: Deck, Porch
- Pool features: None
- Fencing: Privacy,Wood,Fenced
- Waterfront features: Not Waterfront
- Frontage length: 100
Lot
- Size: 0.34 Acres
Details
- Parcel number: 33AE2
- Other equipment: Attic Fan
Construction
Type & style
- Home type: SingleFamily
- Architectural style: Ranch
- Property subtype: Single Family Residence
Materials
- Brick
- Roof: Asphalt Shingle
Condition
- New construction: No
- Year built: 1979
Utilities & green energy
- Sewer: Septic Tank
- Water: City/County, Well
Community & HOA
Community
- Subdivision: Oak Ridge East
HOA
- Has HOA: No
Location
- Region: Suffolk
Financial & listing details
- Price per square foot: $212/sqft
- Tax assessed value: $344,000
- Annual tax amount: $3,681
- Date on market: 7/20/2026
Estimated market value
$388,600
$369,000 - $408,000
$2,291/mo
Price history
Price history is unavailable.
Public tax history
| Year | Property taxes | Tax assessment |
|---|---|---|
| 2025 | $3,681 +7.3% | $344,000 +7.3% |
| 2024 | $3,430 +2.4% | $320,600 +4.4% |
| 2023 | $3,348 +7.2% | $307,200 +7.2% |
| 2022 | $3,124 +9.4% | $286,600 +11.4% |
| 2021 | $2,855 +15% | $257,200 +15% |
| 2020 | $2,482 +8% | $223,600 +8% |
| 2019 | $2,298 | $207,000 |
| 2018 | $2,298 +112.9% | $207,000 +3.1% |
| 2017 | $1,079 | $200,800 +3.3% |
| 2016 | $1,079 | $194,400 |
| 2015 | $1,079 | $194,400 |
| 2014 | $1,079 | $194,400 |
| 2013 | -- | $194,400 |
| 2012 | -- | $194,400 -3.2% |
| 2011 | -- | $200,800 -3% |
| 2010 | -- | $207,000 -3% |
| 2009 | $1,942 -11.8% | $213,400 -11.8% |
| 2008 | $2,201 -7.9% | $241,900 -4.9% |
| 2007 | $2,391 +42.9% | $254,400 +61.1% |
| 2005 | $1,674 | $157,900 +10.7% |
| 2004 | -- | $142,700 +23.8% |
| 2003 | -- | $115,300 +17.8% |
| 2002 | -- | $97,900 |
| 2001 | -- | $97,900 |
Find assessor info on the county website
Monthly payment
Est. payment
Payment breakdown
Explore the cost of this home by adjusting the details. Changes won't be saved.Climate risks
Neighborhood: 23434
Nearby schools
GreatSchools rating
- 5/10Kilby Shores Elementary SchoolGrades: PK-5Distance: 0.6 mi
- 5/10Forest Glen Middle SchoolGrades: 6-8Distance: 1.3 mi
- 3/10Lakeland High SchoolGrades: 9-12Distance: 1.3 mi
Schools provided by the listing agent
- Elementary: Kilby Shores Elementary
- Middle: Forest Glen Middle
- High: Lakeland
Source: REIN Inc.. This data may not be complete. We recommend contacting the local school district to confirm school assignments for this home.
- $329,7003 bd2 ba1.5k sqft309 Northbrooke Ave, Suffolk, VA 23434Off Market
- $434,9003 bd2 ba2.3k sqft315 Sussex Ct, Suffolk, VA 23434Off Market
- $385,200-- bd-- ba2.1k sqft302 Westgate Ave, Suffolk, VA 23434Off Market
- $389,2003 bd2 ba1.7k sqft306 Westgate Ave, Suffolk, VA 23434Off Market
- $347,0003 bd2 ba1.7k sqft312 Sussex Ct, Suffolk, VA 23434Off Market
- $339,6003 bd2 ba1.7k sqft300 Westgate Ave, Suffolk, VA 23434Off Market
- $371,0004 bd3 ba2k sqft311 Northbrooke Ave, Suffolk, VA 23434Off Market
- $364,9003 bd2 ba1.6k sqft314 Sussex Ct, Suffolk, VA 23434Off Market
A local agent can set up tours, give advice and negotiate with sellers.
Similar homes
- $424,9003 bd3 ba2k sqft335 Sussex Ct, Suffolk, VA 23434For Sale
 MLS ID #10648946, Ann Crusenberry. REIN Inc.
 - $405,0004 bd3 ba2k sqft1019 English Oak Dr, Suffolk, VA 23434For Sale
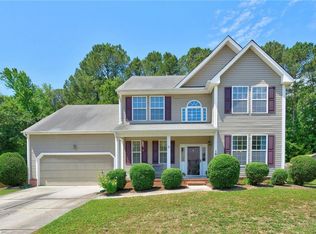 MLS ID #10639672, Hannah Campbell. REIN Inc.
 - $389,9003 bd2 ba1.6k sqft302 Carriage Ct, Suffolk, VA 23434For Sale
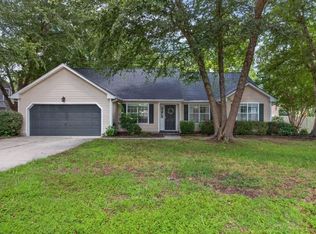 MLS ID #10648033, William Chorey. REIN Inc.
 - $375,0003 bd2 ba1.7k sqft211 Equinox Lndg, Suffolk, VA 23434For Sale
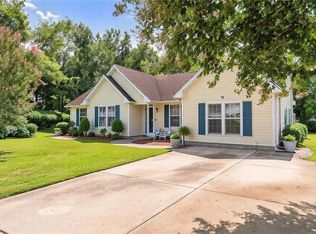 MLS ID #10646560, Jay Hassell. REIN Inc.
 - $318,0003 bd2 ba1.7k sqft2940 Whaleyville Blvd, Suffolk, VA 23434For SaleMLS ID #10648371, Raquel Ricci. REIN Inc.
- $370,0003 bd2 ba1.3k sqft310 Edward Ave, Suffolk, VA 23434For SaleMLS ID #10647451, Anna Gimpel. REIN Inc.
- $377,0003 bd3 ba1.4k sqft2818 E Washington St, Suffolk, VA 23434For SaleMLS ID #10640984, Mayana Le Grande. REIN Inc.
- $275,0003 bd2 ba1.4k sqft2410 Pamlico Cir, Suffolk, VA 23434For SaleMLS ID #10648702, Leslie Gene. REIN Inc.
- $470,0005 bd3 ba2.3k sqft4012 Brians Ln, Suffolk, VA 23434For SaleMLS ID #10645385, Shane Peavy. REIN Inc.
- $333,0003 bd3 ba1.5k sqft101 Hopemont Ln, Suffolk, VA 23434For SaleMLS ID #10644071, Thomas Seddon. REIN Inc.
- $339,9953 bd3 ba2.1k sqft221 Cedar St, Suffolk, VA 23434For SaleMLS ID #10638218, Brian Tapp. REIN Inc.
- $309,9983 bd2 ba1.6k sqft208 Locust St, Suffolk, VA 23434For SaleMLS ID #10646354, Autumn Love. REIN Inc.
- $559,9003 bd2 ba2k sqft4468 Winona Trl, Suffolk, VA 23434For SaleMLS ID #10636882, Pansy Champion. REIN Inc.
- $425,0003 bd2 ba1.7k sqft5601 Lambeth Pl, Suffolk, VA 23435For SaleMLS ID #10645356, Lena Hogue. REIN Inc.
- $449,9993 bd3 ba2.5k sqft1005 Boundary Dr #4, Suffolk, VA 23434For SaleMLS ID #10643971, Jasmine Rae Cotto. REIN Inc.
- $419,5003 bd2 ba1.9k sqft13315 Courthouse Hwy, Smithfield, VA 23430For SaleMLS ID #10647284, Rashida Mahoney. REIN Inc.
- $429,9003 bd2 ba1.7k sqft6411 Wet Marsh Ct, Suffolk, VA 23435For SaleMLS ID #10645977, Rene Bagne. REIN Inc.
- $399,0004 bd3 ba1.9k sqft1201 Willeyton Road, Gates, NC 27937For Sale
 MLS ID #100556724, Melissa Boyce, eXp Realty. Hive MLS
 - $349,9993 bd2 ba1.5k sqft101 Barcroft Dr, Smithfield, VA 23430For SaleMLS ID #10645187, Brandon Privette. REIN Inc.
- $350,0003 bd4 ba2.6k sqft1615 River Creek Dr, Suffolk, VA 23434For SaleMLS ID #10632387, Sheryl Murphy. REIN Inc.
