Welcome home! This exquisite 3 bedroom 2 bathroom brick ranch is situated on almost 1 acre in a quiet cul-de-sac! Upon entering, you'll be greeted by beautiful flooring and an abundance of natural light! Kitchen features spacious dining area, mobile island and newer appliances! Sunroom is perfect for a game room, fitness room, office or just relaxation! The expansive backyard is the perfect place for family fun and entertaining! New insulation in attic! Roof replaced in 2022! Centrally located for convenient access to shopping, restaurants, entertainment, medical facilities, golf course and more!
Under contract
$275,000
2410 Pamlico Cir, Suffolk, VA 23434
3beds
1,471sqft
Single Family Residence
Built in 1974
0.9 Acres Lot
$274,300 Zestimate®
$187/sqft
$-- HOA
What's special
Abundance of natural lightBeautiful flooringMobile islandNewer appliances
- 66 days
- 205
- 28
Likely to sell faster than
Zillow last checked:
Listing updated:
Listed by:
Leslie Gene,
Jason Mitchell Real Estate 917-626-3747,
Ted Townsley,
Jason Mitchell Real Estate
Source: REIN Inc.,MLS#: 10648702
Facts & features
Interior
Bedrooms & bathrooms
- Bedrooms: 3
- Bathrooms: 2
- Full bathrooms: 2
Rooms
- Room types: 1st Floor BR, 1st Floor Primary BR, Attic, Breakfast Area, Sun Room
Primary bedroom
- Level: First
Heating
- Baseboard
Cooling
- Wall/Window Unit(s)
Appliances
- Included: Dryer, Microwave, Electric Range, Refrigerator, Washer, Electric Water Heater
Features
- Ceiling Fan(s)
- Flooring: Ceramic Tile, Laminate/LVP
- Basement: Crawl Space
- Attic: Scuttle
- Has fireplace: No
Interior area
- Total interior livable area: 1,471 sqft
Property
Parking
- Parking features: Multi Car, On Street
- Has uncovered spaces: Yes
Accessibility
- Accessibility features: Level Flooring, Main Floor Laundry
Features
- Stories: 1
- Patio & porch: Porch
- Pool features: None
- Fencing: Partial,Privacy,Fenced
- Waterfront features: Not Waterfront
Lot
- Size: 0.9 Acres
- Features: Cul-De-Sac
Details
- Parcel number: 35I26
Construction
Type & style
- Home type: SingleFamily
- Architectural style: Ranch
- Property subtype: Single Family Residence
Materials
- Brick
- Roof: Asphalt Shingle
Condition
- New construction: No
- Year built: 1974
Utilities & green energy
- Sewer: City/County
- Water: City/County
- Utilities for property: Cable Hookup
Community & HOA
Community
- Subdivision: Oakdale
HOA
- Has HOA: No
Location
- Region: Suffolk
Financial & listing details
- Price per square foot: $187/sqft
- Tax assessed value: $172,900
- Annual tax amount: $1,850
- Date on market: 8/12/2026
Estimated market value
$274,300
$261,000 - $288,000
$2,212/mo
Price history
Price history is unavailable.
Public tax history
| Year | Property taxes | Tax assessment |
|---|---|---|
| 2025 | $1,850 +2.9% | $172,900 +2.9% |
| 2024 | $1,798 +3.3% | $168,000 +5.2% |
| 2023 | $1,741 +26.7% | $159,700 +26.7% |
| 2022 | $1,373 +6.1% | $126,000 +8.1% |
| 2021 | $1,294 +3% | $116,600 +3% |
| 2020 | $1,257 +0.2% | $113,200 +0.2% |
| 2019 | $1,254 | $113,000 |
| 2018 | $1,254 +78.6% | $113,000 |
| 2017 | $702 | $113,000 |
| 2016 | $702 | $113,000 |
| 2015 | $702 | $113,000 |
| 2014 | $702 | $113,000 |
| 2013 | -- | $113,000 -3.2% |
| 2012 | -- | $116,700 +5.1% |
| 2011 | -- | $111,000 |
| 2010 | -- | $111,000 |
| 2009 | $1,010 +12.1% | $111,000 +12.1% |
| 2008 | $901 +1.1% | $99,000 +4.4% |
| 2007 | $891 +27.2% | $94,800 +48.1% |
| 2005 | $701 | $64,000 |
| 2004 | -- | $64,000 |
| 2003 | -- | $64,000 +7% |
| 2002 | -- | $59,800 +1.7% |
| 2001 | -- | $58,800 |
Find assessor info on the county website
Monthly payment
Est. payment
Payment breakdown
Explore the cost of this home by adjusting the details. Changes won't be saved.Climate risks
Neighborhood: 23434
Nearby schools
Schools provided by the listing agent
- Elementary: Mack Benn Jr. Elementary
- Middle: John F. Kennedy Middle
- High: Lakeland
Source: REIN Inc.. This data may not be complete. We recommend contacting the local school district to confirm school assignments for this home.
Similar homes
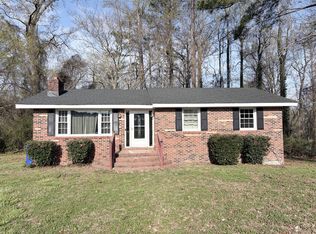
- $305,0003 bd2 ba1.6k sqft208 Locust St, Suffolk, VA 23434For Sale
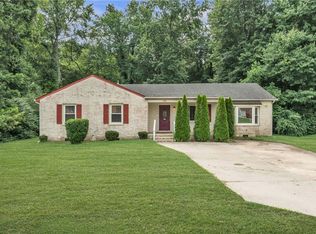 MLS ID #10655542, Autumn Love. REIN Inc.
 - $305,0003 bd2 ba1.5k sqft2456 Meadow Brook Trl, Suffolk, VA 23434For Sale
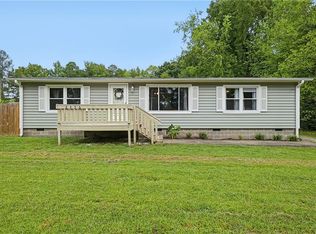 MLS ID #10657614, Kenay Hawks. REIN Inc.
 - $285,0003 bd2 ba1.4k sqft218 Northbrooke Ave, Suffolk, VA 23434For Sale
 MLS ID #10650714, Shawn Merriman. REIN Inc.
 - $334,0003 bd2 ba1.5k sqft2217 Wilroy Rd, Suffolk, VA 23434For Sale
 MLS ID #10656699, Matthew Spencer. REIN Inc.
