Discover the potential of this charming 1930 Cape Cod-style home in Suffolk's Kingsboro neighborhood! Offering approximately 2,100 square feet, 3 bedrooms, and 2 full bathrooms, this property features vintage character, a spacious kitchen, screened porch, multiple decks, and an above-ground pool. Conveniently located near downtown Suffolk, shopping, dining, and local amenities. With some updates already completed, this home offers an excellent opportunity to add your personal touch.
For sale
$200,000
115 Katherine St, Suffolk, VA 23434
4beds
1,950sqft
Single Family Residence
Built in 1930
8,276 Square Feet Lot
$247,400 Zestimate®
$103/sqft
$-- HOA
What's special
Above-ground poolVintage characterScreened porchSpacious kitchenMultiple decks
- 2 days
- 224
- 14
Likely to sell faster than
Zillow last checked:
Listing updated:
Listed by:
Sandra Freeman 804-592-6776,
CR8TIVE Realty LLC 804-269-0255
Source: CVRMLS,MLS#: 2628035 Originating MLS: Central Virginia Regional MLS
Originating MLS: Central Virginia Regional MLSFacts & features
Interior
Bedrooms & bathrooms
- Bedrooms: 4
- Bathrooms: 2
- Full bathrooms: 2
Other
- Description: Shower
- Level: First
Other
- Description: Shower
- Level: Second
Heating
- Forced Air, Natural Gas
Cooling
- Central Air, Other
Appliances
- Included: Dryer, Electric Cooking, Disposal, Refrigerator, Stove, Washer
Features
- Flooring: Carpet, Vinyl
- Has basement: No
- Attic: None
- Has fireplace: Yes
- Fireplace features: Decorative
Interior area
- Total interior livable area: 1,950 sqft
- Finished area above ground: 0
- Finished area below ground: 0
Property
Parking
- Parking features: Driveway, Paved, On Street
- Has uncovered spaces: Yes
Features
- Patio & porch: Deck, Porch
- Exterior features: Deck, Porch, Paved Driveway
- Pool features: Above Ground, Pool
Lot
- Size: 8,276 Square Feet
- Features: Cul-De-Sac
Details
- Parcel number: 350633100
Construction
Type & style
- Home type: SingleFamily
- Architectural style: Cape Cod
- Property subtype: Single Family Residence
Materials
- Other, Vinyl Siding
- Roof: Asphalt,Shingle
Condition
- Resale
- New construction: No
- Year built: 1930
Utilities & green energy
- Sewer: Public Sewer
- Water: Public
Community & HOA
Community
- Subdivision: None
Location
- Region: Suffolk
Financial & listing details
- Price per square foot: $103/sqft
- Tax assessed value: $254,900
- Annual tax amount: $2,727
- Date on market: 10/15/2026
- Ownership: Individuals
- Ownership type: Sole Proprietor
Estimated market value
$247,400
$235,000 - $260,000
$2,170/mo
Price history
| Date | Event | Price |
|---|---|---|
| 10/16/2026 | Listed for sale | $200,000-18.3%$103/sqft |
Source:  CVRMLS #2628035 Report a problem CVRMLS #2628035 Report a problem | ||
| 10/12/2026 | Listing removed | $244,900$126/sqft |
Source:  REIN Inc. #10644098 Report a problem REIN Inc. #10644098 Report a problem | ||
| 9/11/2026 | Price change | $244,900-1.6%$126/sqft |
Source: REIN Inc. #10644098 Report a problem | ||
| 8/27/2026 | Price change | $248,900-0.4%$128/sqft |
Source: REIN Inc. #10644098 Report a problem | ||
| 8/7/2026 | Price change | $249,900-3.8%$128/sqft |
Source: REIN Inc. #10644098 Report a problem | ||
| 7/21/2026 | Price change | $259,900-3%$133/sqft |
Source: REIN Inc. #10644098 Report a problem | ||
| 7/14/2026 | Listed for sale | $267,900-0.7%$137/sqft |
Source: REIN Inc. #10644098 Report a problem | ||
| 7/14/2026 | Listing removed | $269,900$138/sqft |
Source: REIN Inc. #10630376 Report a problem | ||
| 6/18/2026 | Price change | $269,900-1.8%$138/sqft |
Source: REIN Inc. #10630376 Report a problem | ||
| 4/28/2026 | Price change | $274,900-1.8%$141/sqft |
Source: REIN Inc. #10630376 Report a problem | ||
| 4/17/2026 | Listed for sale | $279,900+311.6%$144/sqft |
Source: REIN Inc. #10630376 Report a problem | ||
| 8/7/2013 | Sold | $68,000-2.7%$35/sqft |
Source: Public Record Report a problem | ||
| 5/21/2013 | Price change | $69,900-6.7%$36/sqft |
Source: Keller Williams Town Center #1321063 Report a problem | ||
| 5/13/2013 | Price change | $74,900-11.8%$38/sqft |
Source: Keller Williams Realty Elite REALTORS #1243153 Report a problem | ||
| 5/2/2013 | Listed for sale | $84,900-9.7%$44/sqft |
Source: Keller Williams Realty Elite REALTORS #1243153 Report a problem | ||
| 3/21/2013 | Listing removed | $94,000$48/sqft |
Source: Keller Williams Realty Elite REALTORS #1243153 Report a problem | ||
| 2/23/2013 | Price change | $94,000-9.6%$48/sqft |
Source: Keller Williams Realty Elite REALTORS #1243153 Report a problem | ||
| 1/3/2013 | Price change | $104,000-5.4%$53/sqft |
Source: Keller Williams Realty Elite REALTORS #1243153 Report a problem | ||
| 11/17/2012 | Listed for sale | $109,900-30.1%$56/sqft |
Source: Keller Williams Realty Elite REALTORS #1243153 Report a problem | ||
| 9/6/2011 | Sold | $157,136$81/sqft |
Source: Public Record Report a problem | ||
Public tax history
| Year | Property taxes | Tax assessment |
|---|---|---|
| 2025 | $2,727 +11% | $254,900 +11% |
| 2024 | $2,458 +0.3% | $229,700 +2.2% |
| 2023 | $2,449 +12.1% | $224,700 +12.1% |
| 2022 | $2,185 +12.1% | $200,500 +14.1% |
| 2021 | $1,950 +8.4% | $175,700 +8.4% |
| 2020 | $1,799 +6% | $162,100 +6% |
| 2019 | $1,697 | $152,900 |
| 2018 | $1,697 +93.3% | $152,900 |
| 2017 | $878 | $152,900 |
| 2016 | $878 | $152,900 |
| 2015 | $878 | $152,900 |
| 2014 | $878 | $152,900 |
| 2013 | -- | $152,900 |
| 2012 | -- | $152,900 -2.9% |
| 2011 | -- | $157,400 -2.7% |
| 2010 | -- | $161,800 +2.8% |
| 2009 | $1,432 +26.7% | $157,400 +26.7% |
| 2008 | $1,130 -2.2% | $124,200 +1.1% |
| 2007 | $1,155 +10.6% | $122,900 +43.6% |
| 2005 | $1,044 | $85,600 +14.6% |
| 2004 | -- | $74,700 |
| 2003 | -- | $74,700 +7.5% |
| 2002 | -- | $69,500 |
| 2001 | -- | $69,500 |
Find assessor info on the county website
Monthly payment
Est. payment
Payment breakdown
Explore the cost of this home by adjusting the details. Changes won't be saved.Climate risks
Neighborhood: 23434
Nearby schools
Schools provided by the listing agent
- Elementary: Mack Benn Jr.
- Middle: John F. Kennedy
- High: Kings Fork
Source: CVRMLS. This data may not be complete. We recommend contacting the local school district to confirm school assignments for this home.
Similar homes
- $215,0003 bd2 ba2k sqft101 Highland Ave, Suffolk, VA 23434For Sale
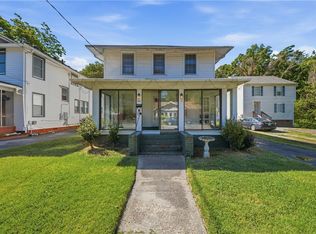 MLS ID #10647397, Kesha Wilkey-Prim. REIN Inc.
 - $239,9993 bd2 ba1.1k sqft206 Oak St, Suffolk, VA 23434For Sale
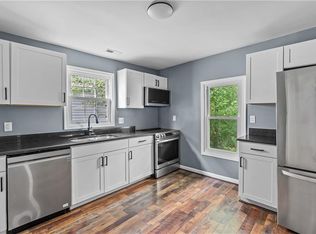 MLS ID #10657759, Dylan Farney. REIN Inc.
 - $220,0003 bd1 ba1.1k sqft421 Jackson St, Suffolk, VA 23434For Sale
 MLS ID #10649284, Joshua Britt. REIN Inc.
 - $188,0003 bd1 ba1k sqft110 Halifax St, Suffolk, VA 23434For Sale
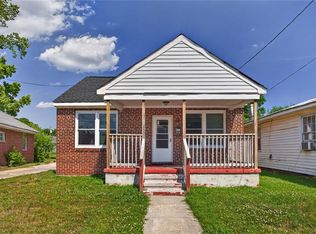 MLS ID #10639543, Domenick Epps. REIN Inc.
