Welcome to 427 Linden Ave! Remodeled in 2024, this move-in ready home features an updated interior along with a new roof, HVAC, and updated electrical. The kitchen features granite countertops, stainless steel appliances, and a cozy breakfast nook to sip your morning coffee. The functional layout provides comfortable, easy-to-enjoy living spaces throughout. Out on the back deck you can relax with friends and family. The spacious backyard offers plenty of room for pets and play. Conveniently located near shopping, dining, and major roadways, this home is ready to welcome its next owner!
For sale
$275,000
427 Linden Ave, Suffolk, VA 23434
3beds
1,232sqft
Single Family Residence
Built in 1943
9,147 Square Feet Lot
$275,400 Zestimate®
$223/sqft
$-- HOA
What's special
Comfortable easy-to-enjoy living spacesFunctional layoutGranite countertopsUpdated interiorNew roofCozy breakfast nookStainless steel appliances
- 57 days
- 352
- 56
Likely to sell faster than
Zillow last checked:
Listing updated:
Listed by:
Jeremy Ackiss,
Triumph Realty 757-355-5273,
Amanda Ackiss,
Triumph Realty
Source: REIN Inc.,MLS#: 10650307
Facts & features
Interior
Bedrooms & bathrooms
- Bedrooms: 3
- Bathrooms: 3
- Full bathrooms: 3
Rooms
- Room types: 1st Floor BR, 1st Floor Primary BR, Breakfast Area, PBR with Bath, Office/Study, Utility Closet
Primary bedroom
- Level: First
Heating
- Electric, Forced Air
Cooling
- Central Air
Appliances
- Included: Dishwasher, Disposal, Microwave, Electric Range, Refrigerator, Electric Water Heater
- Laundry: Dryer Hookup, Washer Hookup
Features
- Primary Sink-Double, Entrance Foyer
- Flooring: Ceramic Tile, Laminate/LVP
- Basement: Crawl Space
- Attic: Scuttle
- Has fireplace: No
- Common walls with other units/homes: No Common Walls
Interior area
- Total interior livable area: 1,232 sqft
Property
Parking
- Parking features: Off Street, Driveway, On Street
- Has uncovered spaces: Yes
Features
- Levels: One
- Stories: 1
- Patio & porch: Deck, Porch, Screened Porch
- Pool features: None
- Fencing: Chain Link,Partial,Wood,Fenced
- Waterfront features: Not Waterfront
Lot
- Size: 9,147 Square Feet
Details
- Parcel number: 34CS6PTS141516
Construction
Type & style
- Home type: SingleFamily
- Architectural style: Ranch
- Property subtype: Single Family Residence
Materials
- Vinyl Siding
- Roof: Asphalt Shingle
Condition
- New construction: No
- Year built: 1943
Utilities & green energy
- Sewer: City/County
- Water: City/County
Community & HOA
Community
- Subdivision: Saratoga Place
HOA
- Has HOA: No
Location
- Region: Suffolk
Financial & listing details
- Price per square foot: $223/sqft
- Tax assessed value: $253,800
- Annual tax amount: $2,716
- Date on market: 8/21/2026
Estimated market value
$275,400
$262,000 - $289,000
$1,936/mo
Price history
Price history is unavailable.
Public tax history
| Year | Property taxes | Tax assessment |
|---|---|---|
| 2025 | $2,716 +214.5% | $253,800 +214.5% |
| 2024 | $863 +3% | $80,700 +4.9% |
| 2023 | $838 +30.3% | $76,900 +30.3% |
| 2022 | $643 +10.6% | $59,000 +12.6% |
| 2021 | $582 +10.3% | $52,400 +10.3% |
| 2020 | $527 -1.5% | $47,500 -1.5% |
| 2019 | $535 | $48,200 |
| 2018 | $535 +6.6% | $48,200 |
| 2017 | $502 | $48,200 |
| 2016 | $502 | $48,200 -4.4% |
| 2015 | $502 | $50,400 |
| 2014 | $502 | $50,400 |
| 2013 | -- | $50,400 -33.2% |
| 2012 | -- | $75,400 -0.9% |
| 2011 | -- | $76,100 |
| 2010 | -- | $76,100 +69.1% |
| 2009 | $410 +2.5% | $45,000 +2.5% |
| 2008 | $399 +16.1% | $43,900 +19.9% |
| 2007 | $344 +79.3% | $36,600 +102.2% |
| 2005 | $192 | $18,100 |
| 2004 | -- | $18,100 |
| 2003 | -- | $18,100 |
| 2002 | -- | $18,100 |
| 2001 | -- | $18,100 |
Find assessor info on the county website
Monthly payment
Est. payment
Payment breakdown
Explore the cost of this home by adjusting the details. Changes won't be saved.Climate risks
Neighborhood: 23434
Nearby schools
Schools provided by the listing agent
- Elementary: Hillpoint Elementary
- Middle: Forest Glen Middle
- High: Lakeland
Source: REIN Inc.. This data may not be complete. We recommend contacting the local school district to confirm school assignments for this home.
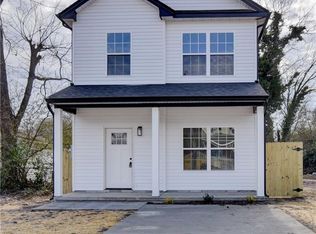
Similar homes
- $270,0003 bd2 ba1.2k sqft526 Brook Ave, Suffolk, VA 23434For Sale
 MLS ID #10651992, Joshua Wilborne. REIN Inc.
 - $267,5003 bd2 ba965 sqft301 Bullock St, Suffolk, VA 23434For Sale
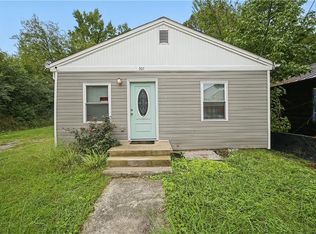 MLS ID #10656862, Delia Longoria. REIN Inc.
 - $285,0003 bd2 ba1.4k sqft218 Northbrooke Ave, Suffolk, VA 23434For Sale
 MLS ID #10650714, Shawn Merriman. REIN Inc.
 - $305,0003 bd2 ba1.6k sqft208 Locust St, Suffolk, VA 23434For Sale
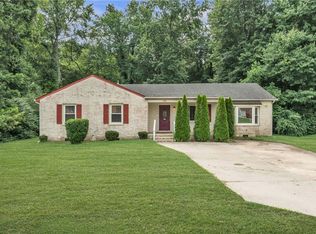 MLS ID #10655542, Autumn Love. REIN Inc.
