Welcome to the Victory Model, a beautifully crafted new construction home situated on a spacious 0.89-acre lot. This thoughtfully designed residence features 5 bedrooms, 3 full bathrooms, an open-concept floor plan, spacious living and dining areas, and a luxurious primary suite with a private bath and his and hers walk-in closet. Enjoy quality finishes throughout, including quartz countertops, stainless steel appliances, 42-inch cabinetry, tile backsplash, luxury flooring, designer finishes, and much more. Combining modern style, quality craftsmanship, and functional living spaces, this move-in-ready home offers the perfect blend of comfort and elegance. Don't miss the opportunity to own this exceptional new home! Don't forget to ask about Builder incentives too!
New construction
$655,900
993 Pitchkettle Rd, Suffolk, VA 23434
5beds
3,300sqft
Single Family Residence
Built in 2026
-- sqft lot
$655,100 Zestimate®
$199/sqft
$-- HOA
What's special
Private bathLuxury flooringOpen-concept floor planDesigner finishesTile backsplashQuartz countertopsLuxurious primary suite
- 13 days
- 293
- 15
Likely to sell faster than
Zillow last checked:
Listing updated:
Listed by:
Jessenia Aponte,
Iron Valley Real Estate HR 757-645-9700
Source: REIN Inc.,MLS#: 10652080
Facts & features
Interior
Bedrooms & bathrooms
- Bedrooms: 5
- Bathrooms: 3
- Full bathrooms: 3
Rooms
- Room types: 1st Floor BR, Attic, Breakfast Area, Loft, PBR with Bath, Rec Room, Utility Room
Heating
- Electric
Cooling
- Central Air
Appliances
- Included: Dishwasher, Disposal, Microwave, Electric Range, Refrigerator, Electric Water Heater
- Laundry: Dryer Hookup, Washer Hookup
Features
- Cathedral Ceiling(s), Dual Entry Bath (Br & Br), Walk-In Closet(s), Ceiling Fan(s), Entrance Foyer, Pantry
- Flooring: Carpet, Laminate/LVP
- Basement: Crawl Space
- Attic: Scuttle,Walk-In
- Number of fireplaces: 1
- Fireplace features: Electric
Interior area
- Total interior livable area: 3,300 sqft
Property
Parking
- Total spaces: 2
- Parking features: Garage Att 2 Car
- Attached garage spaces: 2
Features
- Levels: Two
- Stories: 3
- Patio & porch: Porch
- Pool features: None
- Fencing: None
- Has view: Yes
- View description: Trees/Woods
- Waterfront features: Not Waterfront
Details
- Parcel number: 3414
- Special conditions: Owner Agent
Construction
Type & style
- Home type: SingleFamily
- Architectural style: Craftsman
- Property subtype: Single Family Residence
Materials
- Vinyl Siding
- Roof: Asphalt Shingle
Condition
- New construction: Yes
- Year built: 2026
Utilities & green energy
- Sewer: City/County
- Water: City/County
Community & HOA
Community
- Subdivision: All Others Area 62
HOA
- Has HOA: No
Location
- Region: Suffolk
Financial & listing details
- Price per square foot: $199/sqft
- Tax assessed value: $60,600
- Annual tax amount: $648
- Date on market: 9/3/2026
Estimated market value
$655,100
$622,000 - $688,000
$3,866/mo
Price history
Price history is unavailable.
Public tax history
| Year | Property taxes | Tax assessment |
|---|---|---|
| 2025 | $648 +10% | $60,600 +10% |
| 2024 | $590 -1.8% | $55,100 |
| 2023 | $601 | $55,100 |
| 2022 | $601 -1.8% | $55,100 |
| 2021 | $612 | $55,100 |
| 2020 | $612 | $55,100 |
| 2019 | $612 | $55,100 |
| 2018 | $612 +106.1% | $55,100 |
| 2017 | $297 | $55,100 |
| 2016 | $297 | $55,100 |
| 2015 | $297 | $55,100 |
| 2014 | $297 | $55,100 |
| 2013 | -- | $55,100 -10% |
| 2012 | -- | $61,200 -9.1% |
| 2011 | -- | $67,300 |
| 2010 | -- | $67,300 |
| 2009 | $612 -44.1% | $67,300 -44.1% |
| 2008 | $1,097 +3.3% | $120,500 +6.7% |
| 2007 | $1,061 +30% | $112,900 +46.6% |
| 2005 | $816 | $77,000 +22.2% |
| 2004 | -- | $63,000 +17.1% |
| 2003 | -- | $53,800 -2.2% |
| 2002 | -- | $55,000 |
| 2001 | -- | $55,000 |
Find assessor info on the county website
Monthly payment
Est. payment
Payment breakdown
Explore the cost of this home by adjusting the details. Changes won't be saved.Climate risks
Neighborhood: 23434
Nearby schools
Schools provided by the listing agent
- Elementary: Elephant's Fork Elementary
- Middle: King`s Fork Middle
- High: Kings Fork
Source: REIN Inc.. This data may not be complete. We recommend contacting the local school district to confirm school assignments for this home.
Similar homes
- $649,9004 bd4 ba3.3k sqft2075 Herons Pointe Ln, Suffolk, VA 23434For Sale
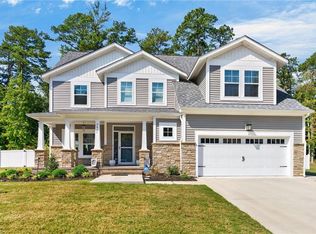 MLS ID #10653277, L. Ellen Drames. REIN Inc.
 - $700,0005 bd4 ba3.4k sqft1023 Egret Ln, Suffolk, VA 23434For Sale
 MLS ID #10651298, Kim Kim. REIN Inc.
 - $650,0005 bd3 ba2.8k sqft2111 Fieldbrook Pl, Suffolk, VA 23434For Sale
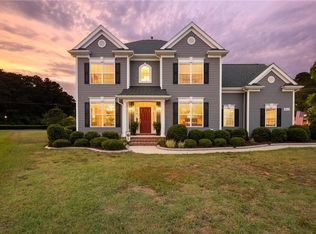 MLS ID #10641444, David Phillips. REIN Inc.
 - $639,0005 bd4 ba3.4k sqft212 Preserve Way, Suffolk, VA 23434For Sale
 MLS ID #10636333, David Williams. REIN Inc.
