Brick ranch with beautiful updates throughout. New windows fill the home with natural light, while fresh paint, new lighting, plumbing fixtures, and flooring give the interior a fresh, updated feel. The spacious floor plan features a comfortable living room, dining room, and finished room over the garage. At the heart of the home, the kitchen features new granite countertops, sleek new cabinetry, and new stainless steel appliances. Four spacious bedrooms are complemented by three full bathrooms. Outside, the large backyard offers plenty of space. An attached garage provides convenient parking and additional storage. Schedule your private tour to see all that this home has to offer!
For sale
Price cut: $10K (10/9)
$549,900
908 Priscilla Ln, Chesapeake, VA 23322
4beds
2,660sqft
Single Family Residence
Built in 1984
-- sqft lot
$549,300 Zestimate®
$207/sqft
$-- HOA
What's special
Sleek new cabinetrySpacious floor planFour spacious bedroomsFresh paintNew lightingDining roomNew stainless steel appliances
- 27 days
- 925
- 48
Likely to sell faster than
Zillow last checked:
Listing updated:
Listed by:
Michael Daugherty,
Own Real Estate LLC 757-354-4080
Source: REIN Inc.,MLS#: 10654617
Facts & features
Interior
Bedrooms & bathrooms
- Bedrooms: 4
- Bathrooms: 3
- Full bathrooms: 3
Heating
- Electric
Cooling
- Central Air
Appliances
- Included: Dishwasher, Microwave, Electric Range, Refrigerator, Electric Water Heater
Features
- Flooring: Carpet, Laminate/LVP
- Basement: Crawl Space
- Number of fireplaces: 1
Interior area
- Total interior livable area: 2,660 sqft
Property
Parking
- Total spaces: 1
- Parking features: Garage Att 1 Car, Driveway
- Attached garage spaces: 1
- Has uncovered spaces: Yes
Features
- Stories: 1
- Pool features: None
- Fencing: Back Yard,Privacy,Fenced
- Waterfront features: Not Waterfront
Details
- Parcel number: 0614012000170
Construction
Type & style
- Home type: SingleFamily
- Architectural style: Ranch
- Property subtype: Single Family Residence
Materials
- Brick
- Roof: Asphalt Shingle
Condition
- New construction: No
- Year built: 1984
Utilities & green energy
- Sewer: City/County
- Water: City/County
Community & HOA
Community
- Subdivision: Mt. Pleasant Heights
HOA
- Has HOA: No
Location
- Region: Chesapeake
Financial & listing details
- Price per square foot: $207/sqft
- Tax assessed value: $480,500
- Annual tax amount: $4,853
- Date on market: 9/21/2026
Estimated market value
$549,300
$522,000 - $577,000
$3,193/mo
Price history
Price history is unavailable.
Public tax history
| Year | Property taxes | Tax assessment |
|---|---|---|
| 2025 | $4,853 +8.4% | $480,500 +8.4% |
| 2024 | $4,478 -0.3% | $443,400 -0.3% |
| 2023 | $4,490 +6.7% | $444,600 +10.9% |
| 2022 | $4,209 +12.6% | $400,900 +12.6% |
| 2021 | $3,738 | $356,000 +0.6% |
| 2020 | -- | $353,900 +3.1% |
| 2019 | $3,603 +5.1% | $343,100 +5.1% |
| 2018 | $3,428 +4.2% | $326,500 +4.2% |
| 2017 | $3,291 +3.3% | $313,400 +3.3% |
| 2016 | $3,186 +3% | $303,400 +3% |
| 2015 | $3,093 | $294,600 +0.6% |
| 2014 | $3,093 -1% | $292,900 -1.6% |
| 2013 | $3,126 | $297,700 |
| 2012 | $3,126 -0.2% | $297,700 -0.2% |
| 2011 | $3,132 -2.3% | $298,300 -2.3% |
| 2010 | $3,206 -5% | $305,300 -5% |
| 2009 | $3,376 -6.1% | $321,500 -6.1% |
| 2008 | $3,594 -3.3% | $342,300 -2.3% |
| 2007 | $3,715 +6.2% | $350,500 +11.2% |
| 2006 | $3,499 +35.4% | $315,200 +56.1% |
| 2004 | $2,584 +10.9% | $201,900 +10.9% |
| 2003 | $2,331 +9.2% | $182,100 +9.2% |
| 2002 | $2,135 +26.3% | $166,800 +26.3% |
| 2001 | $1,691 | $132,100 |
Find assessor info on the county website
Monthly payment
Est. payment
Payment breakdown
Explore the cost of this home by adjusting the details. Changes won't be saved.Climate risks
Neighborhood: Great Bridge East
Nearby schools
Schools provided by the listing agent
- Elementary: Butts Road Primary
- Middle: Hickory Middle
- High: Hickory
Source: REIN Inc.. This data may not be complete. We recommend contacting the local school district to confirm school assignments for this home.

Similar homes
- $529,9004 bd3 ba2.2k sqft408 Currituck Dr, Chesapeake, VA 23322For Sale
 MLS ID #10656729, Catherine Underwood. REIN Inc.
- $599,9004 bd4 ba2.9k sqft1105 Carriage Ct, Chesapeake, VA 23322For Sale
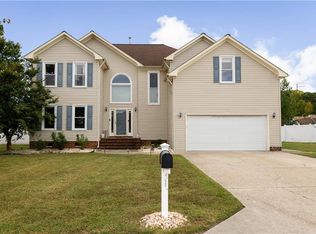 MLS ID #10656944, Lisa Allen. REIN Inc.
- $--4 bd4 ba2.3k sqft1421 Bayberry Pl, Chesapeake, VA 23320Auction
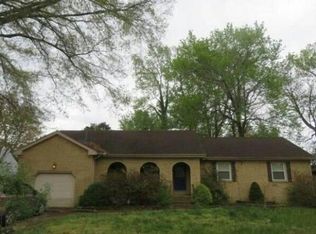 Auction.com 2
- $431,0004 bd3 ba2.2k sqft1028 Ramsgate Ln, Chesapeake, VA 23322For Sale
 MLS ID #10648216, Matthew Monaco. REIN Inc.
