WATERFRONT IN THE HEART OF KINGS GRANT: Rare opportunity: a 5-bedroom, 4-bath, 2,631-square-foot Colonial on a private 0.63-acre lot backing to a tidal marsh with water and forest views. In-ground saltwater pool with a large concrete deck, a vaulted family room with exposed beams and a brick fireplace offering wood-burning and gas options, plus a second wood-burning fireplace in the first-floor primary bedroom. The eat-in kitchen and two primary suites, one on the first floor and one on the second, provide flexible living options. Major updates are done: roof (2022), HVAC (2022), windows (2024), garage door (2025), fresh paint and appliances (2023), plus a native pollinator rain garden. Attached 2-car garage, storage shed, and fenced yard. Gas heat, central air, and hardwood and tile floors for anyone seeking a home in the VB area.
For sale
Price cut: $20K (7/31)
$829,900
3216 Queensbury Dr, Virginia Beach, VA 23452
5beds
2,631sqft
:
Get pre-qualified$5,154/mo
Single Family Residence
Built in 1964
0.63 Acres Lot
$843,500 Zestimate®
$315/sqft
$-- HOA
What's special
First-floor primary suiteBrick wood-burning fireplaceFenced yardIn-ground saltwater poolStorage shedSecond-floor primary suiteEat-in kitchen
- 16 days |
- 1,577 |
- 88 |
Likely to sell faster than
Zillow last checked:
Listing updated:
Listed by:
Debbie Crevier-Kent,
Cottage Street Realty LLC 703-848-9292
Source: REIN Inc.,MLS#: 10644296
Facts & features
Interior
Bedrooms & bathrooms
- Bedrooms: 5
- Bathrooms: 4
- Full bathrooms: 4
Rooms
- Room types: Breakfast Area
Heating
- Natural Gas
Cooling
- Central Air
Appliances
- Included: Dishwasher, Dryer, Microwave, Gas Range, Refrigerator, Washer, Gas Water Heater
Features
- Cathedral Ceiling(s), Ceiling Fan(s)
- Flooring: Wood
- Basement: Crawl Space
- Attic: Pull Down Stairs
- Number of fireplaces: 1
- Fireplace features: Fireplace Gas-natural
Interior area
- Total interior livable area: 2,631 sqft
Property
Parking
- Total spaces: 2
- Parking features: Garage Att 2 Car, 4 Space, Driveway, On Street
- Attached garage spaces: 2
- Has uncovered spaces: Yes
Features
- Stories: 2
- Patio & porch: Patio
- Pool features: In Ground
- Fencing: Back Yard,Partial,Privacy,Fenced
- Has view: Yes
- View description: Marsh, Trees/Woods
- Has water view: Yes
- Water view: Marsh
- Waterfront features: Canal Front
Lot
- Size: 0.63 Acres
Details
- Parcel number: 14980037380000
- Zoning: R20
Construction
Type & style
- Home type: SingleFamily
- Architectural style: Colonial,Traditional
- Property subtype: Single Family Residence
Materials
- Brick, Vinyl Siding
- Roof: Asphalt Shingle
Condition
- New construction: No
- Year built: 1964
Details
- Warranty included: Yes
Utilities & green energy
- Sewer: City/County
- Water: City/County
Community & HOA
Community
- Subdivision: Kings Grant
HOA
- Has HOA: No
Location
- Region: Virginia Beach
Financial & listing details
- Price per square foot: $315/sqft
- Tax assessed value: $781,200
- Annual tax amount: $7,578
- Date on market: 7/15/2026
Estimated market value
$843,500
$801,000 - $886,000
$4,043/mo
Price history
Price history is unavailable.
Public tax history
| Year | Property taxes | Tax assessment |
|---|---|---|
| 2025 | $7,578 +6.3% | $781,200 +8.5% |
| 2024 | $7,131 +12.4% | $720,300 +12.4% |
| 2023 | $6,344 +22% | $640,800 +22% |
| 2022 | $5,200 +12.5% | $525,300 +12.5% |
| 2021 | $4,622 -10.3% | $466,900 +0.4% |
| 2020 | $5,152 +15.4% | $465,200 +4.4% |
| 2019 | $4,466 | $445,500 |
| 2018 | $4,466 +3.1% | $445,500 +3.1% |
| 2017 | $4,333 +1.3% | $432,200 +0.1% |
| 2016 | $4,276 -30.6% | $431,900 +0.2% |
| 2015 | $6,158 | $431,200 +2.2% |
| 2014 | $6,158 | $422,100 +5.6% |
| 2013 | -- | $399,600 -5.3% |
| 2012 | -- | $421,800 |
| 2011 | -- | $421,800 |
| 2010 | -- | $421,800 -13.1% |
| 2007 | -- | $485,509 +32.1% |
| 2006 | -- | $367,639 +9.6% |
| 2005 | -- | $335,479 +33.9% |
| 2004 | -- | $250,479 +6.1% |
| 2003 | -- | $236,189 |
| 2002 | -- | $236,189 +3.6% |
| 2001 | -- | $227,889 |
Find assessor info on the county website
Monthly payment
Est. payment
Payment breakdown
Explore the cost of this home by adjusting the details. Changes won't be saved.Climate risks
Neighborhood: Kings Grant
Nearby schools
GreatSchools rating
- 8/10King's Grant Elementary SchoolGrades: PK-5Distance: 0.4 mi
- 7/10Lynnhaven Middle SchoolGrades: 6-8Distance: 2.6 mi
- 6/10First Colonial High SchoolGrades: 9-12Distance: 3.2 mi
Schools provided by the listing agent
- Elementary: King's Grant Elementary
- Middle: Lynnhaven Middle
- High: First Colonial
Source: REIN Inc.. This data may not be complete. We recommend contacting the local school district to confirm school assignments for this home.
- $660,8003 bd2 ba1.8k sqft3220 Queensbury Dr, Virginia Beach, VA 23452Off Market
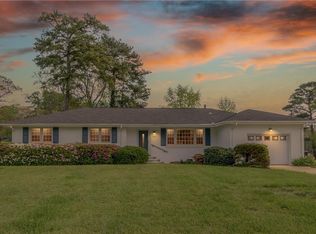
- $685,1003 bd2 ba1.6k sqft3212 Queensbury Dr, Virginia Beach, VA 23452Off Market
- $563,2003 bd2 ba2.1k sqft3217 Queensbury Dr, Virginia Beach, VA 23452Off Market
- $545,8003 bd2 ba1.6k sqft3213 Queensbury Dr, Virginia Beach, VA 23452Off Market
- $627,0003 bd2 ba1.6k sqft3224 Queensbury Dr, Virginia Beach, VA 23452Off Market
- $638,3004 bd3 ba2.6k sqft3225 Queensbury Dr, Virginia Beach, VA 23452Off Market
- $554,6005 bd3 ba1.8k sqft3209 Queensbury Dr, Virginia Beach, VA 23452Off Market
- $567,6003 bd2 ba2k sqft3204 Queensbury Dr, Virginia Beach, VA 23452Off Market
A local agent can set up tours, give advice and negotiate with sellers.
Similar homes
- $750,0004 bd3 ba2.7k sqft3375 Lynnwood Dr, Virginia Beach, VA 23452For Sale
 MLS ID #10645417, Mary Gentry. REIN Inc.
 - $765,0005 bd3 ba3.1k sqft4713 Little John Rd, Virginia Beach, VA 23455For Sale
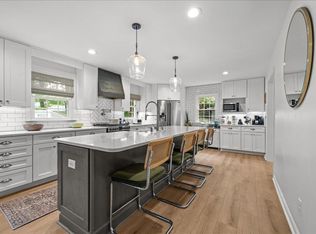 MLS ID #10645584, Lauren Price. REIN Inc.
 - $799,9995 bd3 ba2.9k sqft1137 Revere Point Rd, Virginia Beach, VA 23455For Sale
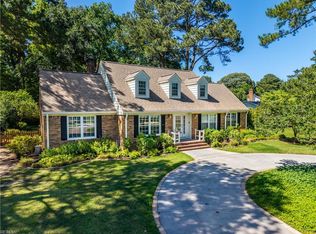 MLS ID #10638094, Ashley Swindell. REIN Inc.
 - $1,111,1114 bd3 ba3.4k sqft3312 Upper Palace Grn, Virginia Beach, VA 23452For Sale
 MLS ID #10642613, Faith Turner. REIN Inc.
 - $975,0004 bd4 ba3.8k sqft849 Bishopsgate Ln, Virginia Beach, VA 23452For SaleMLS ID #10641684, Jennifer Nopper. REIN Inc.
- $695,0004 bd3 ba2.5k sqft2021 Wolfsnare Rd, Virginia Beach, VA 23454For SaleMLS ID #10642801, Tammy Bunch. REIN Inc.
- $469,0003 bd2 ba1.8k sqft453 Caren Dr, Virginia Beach, VA 23452For SaleMLS ID #10646156, Jack Wilson. REIN Inc.
- $790,0004 bd3 ba2.5k sqft405 23rd St, Virginia Beach, VA 23451For SaleMLS ID #10646197, Brock Thompson. REIN Inc.
- $984,9005 bd4 ba3.7k sqft4073 Bridgehampton Ln, Virginia Beach, VA 23455For Sale
 MLS ID #VAVB2000672, Jennifer Keenan, Berkshire Hathaway HomeServices RWTowne Realty. Bright MLS
 - $950,0004 bd3 ba3.1k sqft912 Upper Hastings Way, Virginia Beach, VA 23452For SaleMLS ID #10641192, Charlene Wales. REIN Inc.
- $524,9004 bd3 ba2.3k sqft181 Golden Maple Dr, Virginia Beach, VA 23452For SaleMLS ID #10642748, Daniel Patton. REIN Inc.
- $915,9004 bd3 ba3k sqft2605 Admiral Dr, Virginia Beach, VA 23451For SaleMLS ID #10644479, Patricia Cohen. REIN Inc.
- $899,0004 bd5 ba3k sqft4100 Charity Farm Ct, Virginia Beach, VA 23457For SaleMLS ID #10644719, Deirdre Love. REIN Inc.
- $754,9005 bd3 ba3.1k sqft3872 River Oak Cir, Virginia Beach, VA 23456For SaleMLS ID #10636858, Julio Gutierrez. REIN Inc.
- $469,0003 bd2 ba1.4k sqft3805 Croonenbergh Way, Virginia Beach, VA 23452For SaleMLS ID #10644335, Bethany White. REIN Inc.
- $599,0004 bd3 ba2.5k sqft3517 Criollo Dr, Virginia Beach, VA 23453For SaleMLS ID #10644009, Shawn Hoecker. REIN Inc.
- $625,0004 bd3 ba2.4k sqft1521 Bradford Rd, Virginia Beach, VA 23455For SaleMLS ID #10640884, Anna Paduhovich. REIN Inc.
- $739,0004 bd3 ba2.8k sqft2557 Belmont Stakes Dr, Virginia Beach, VA 23456For SaleMLS ID #10643671, Mariia Kobyshev. REIN Inc.
- $885,0005 bd4 ba1.9k sqft2300 Walke St, Virginia Beach, VA 23451For SaleMLS ID #10644519, Perrin Duvall. REIN Inc.
- $949,0004 bd3 ba3.2k sqft4305 Delray Dr, Virginia Beach, VA 23455For SaleMLS ID #10641883, Jeffrey Bagdon. REIN Inc.
