An opportunity to own one of Virginia Beach's truly special lakefront homes in Lake Trant. Nestled on more than an acre, this meticulously maintained all-brick ranch offers breathtaking water views, exceptional privacy, and timeless quality. The beautifully renovated kitchen features quartz countertops, soft-close cabinetry, and double ovens, complemented by three remodeled baths and luxury vinyl plank flooring. The vaulted family room with exposed beams, a stone gas fireplace, and a custom wet bar w/beverage refrigerator is designed for gathering. Outdoor living is equally impressive with a deck overlooking the lake, private dock for kayaking and canoeing, regulation-size lighted pickleball court, irrigation system on well water, whole-house generator, natural gas grill hookup, and landscaping. Move-in ready and thoughtfully updated, this is more than a home—it's an extraordinary waterfront lifestyle rarely found in Virginia Beach.
Under contract
$1,150,000
1277 Mossy Oaks Ct, Virginia Beach, VA 23454
4beds
2,879sqft
:
Get pre-qualified$6,997/mo
Single Family Residence
Built in 1978
1.14 Acres Lot
$1,119,000 Zestimate®
$399/sqft
$-- HOA
What's special
Meticulously maintained all-brick ranchStone gas fireplaceLuxury vinyl plank flooringLakefront homeBeautifully renovated kitchenBreathtaking water viewsNatural gas grill hookup
- 13 days |
- 2,318 |
- 122 |
Zillow last checked:
Listing updated:
Listed by:
Marjorie Worley,
The Real Estate Group 757-961-9090,
Cathryn Duncan,
The Real Estate Group
Source: REIN Inc.,MLS#: 10644305
Facts & features
Interior
Bedrooms & bathrooms
- Bedrooms: 4
- Bathrooms: 3
- Full bathrooms: 3
Rooms
- Room types: 1st Floor Primary BR, Breakfast Area, PBR with Bath, Utility Closet
Primary bedroom
- Level: First
Heating
- Heat Pump
Cooling
- Heat Pump
Appliances
- Included: Dishwasher, Disposal, Microwave, Electric Range, Refrigerator, Electric Water Heater
- Laundry: Dryer Hookup, Washer Hookup
Features
- Bar, Walk-In Closet(s), Ceiling Fan(s), Entrance Foyer, Pantry
- Flooring: Carpet, Ceramic Tile, Laminate/LVP
- Attic: Walk-In
- Number of fireplaces: 1
- Fireplace features: Fireplace Gas-natural
Interior area
- Total interior livable area: 2,879 sqft
Property
Parking
- Total spaces: 2
- Parking features: Garage Att 2 Car, Off Street, Driveway, Garage Door Opener
- Attached garage spaces: 2
- Has uncovered spaces: Yes
Features
- Stories: 1.5
- Patio & porch: Deck
- Exterior features: Inground Sprinkler, Irrigation Control
- Pool features: None
- Fencing: None
- Has view: Yes
- View description: Water
- Has water view: Yes
- Water view: Water
- Waterfront features: Lake Front
Lot
- Size: 1.14 Acres
- Features: Cul-De-Sac, Wooded
Details
- Parcel number: 14989576730000
- Zoning: RES
- Other equipment: Attic Fan, Backup Generator
Construction
Type & style
- Home type: SingleFamily
- Architectural style: Ranch
- Property subtype: Single Family Residence
Materials
- Brick
- Foundation: Slab
- Roof: Asphalt Shingle
Condition
- New construction: No
- Year built: 1978
Utilities & green energy
- Sewer: City/County
- Water: City/County, Well
- Utilities for property: Cable Hookup
Community & HOA
Community
- Subdivision: Lake Trant
HOA
- Has HOA: No
Location
- Region: Virginia Beach
Financial & listing details
- Price per square foot: $399/sqft
- Tax assessed value: $654,800
- Annual tax amount: $6,352
- Date on market: 7/15/2026
Estimated market value
$1,119,000
$1.06M - $1.17M
$3,848/mo
Price history
Price history is unavailable.
Public tax history
| Year | Property taxes | Tax assessment |
|---|---|---|
| 2025 | $6,352 +7.8% | $654,800 +10% |
| 2024 | $5,892 -0.4% | $595,200 -0.4% |
| 2023 | $5,916 +10.1% | $597,600 +10.1% |
| 2022 | $5,372 +8.3% | $542,600 +8.3% |
| 2021 | $4,961 +0.1% | $501,100 +11.9% |
| 2020 | $4,958 +5.7% | $447,700 -4.3% |
| 2019 | $4,692 | $468,000 |
| 2018 | $4,692 -1.5% | $468,000 -1.5% |
| 2017 | $4,761 +5.5% | $474,900 +4.1% |
| 2016 | $4,514 +4.3% | $456,000 +4.3% |
| 2015 | $4,327 | $437,100 -2.5% |
| 2014 | $4,327 | $448,400 +15.9% |
| 2013 | -- | $386,900 +2.6% |
| 2012 | -- | $377,100 -9.9% |
| 2011 | -- | $418,400 -2.3% |
| 2010 | -- | $428,200 -17.7% |
| 2007 | -- | $520,270 +24.9% |
| 2006 | -- | $416,682 +8.5% |
| 2005 | -- | $383,862 +18.7% |
| 2004 | -- | $323,474 +6.7% |
| 2003 | -- | $303,218 |
| 2002 | -- | $303,218 +7.2% |
| 2001 | -- | $282,834 |
Find assessor info on the county website
Monthly payment
Est. payment
Payment breakdown
Explore the cost of this home by adjusting the details. Changes won't be saved.Climate risks
Neighborhood: Great Neck
Nearby schools
GreatSchools rating
- 10/10Trantwood Elementary SchoolGrades: PK-5Distance: 0.3 mi
- 9/10Great Neck Middle SchoolGrades: 6-8Distance: 2 mi
- 7/10Frank W. Cox High SchoolGrades: 9-12Distance: 1.2 mi
Schools provided by the listing agent
- Elementary: Trantwood Elementary
- Middle: Great Neck Middle
- High: Frank W. Cox
Source: REIN Inc.. This data may not be complete. We recommend contacting the local school district to confirm school assignments for this home.
- $1,019,0004 bd4 ba3.2k sqft1273 Mossy Oaks Ct, Virginia Beach, VA 23454Off Market
- $750,5003 bd2 ba1.9k sqft2321 Tanglewood Trl, Virginia Beach, VA 23454Off Market
- $1,265,0004 bd3 ba2.6k sqft1281 Mossy Oaks Ct, Virginia Beach, VA 23454Sold
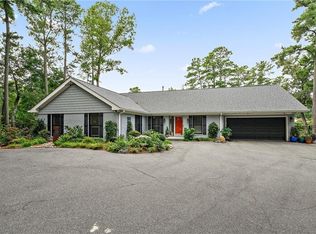
- $738,2006 bd4 ba3.2k sqft1285 Mossy Oaks Ct, Virginia Beach, VA 23454Off Market
- $685,8005 bd2 ba2.8k sqft1276 Mossy Oaks Ct, Virginia Beach, VA 23454Off Market
- $794,4004 bd2 ba2.6k sqft2325 Tanglewood Trl, Virginia Beach, VA 23454Off Market
- $586,0003 bd2 ba1.9k sqft1280 Mossy Oaks Ct, Virginia Beach, VA 23454Off Market
- $780,2004 bd3 ba2.8k sqft1269 Mossy Oaks Ct, Virginia Beach, VA 23454Off Market
A local agent can set up tours, give advice and negotiate with sellers.
Similar homes
- $1,100,0004 bd3 ba3k sqft1101 N Inlynnview Rd, Virginia Beach, VA 23454For Sale
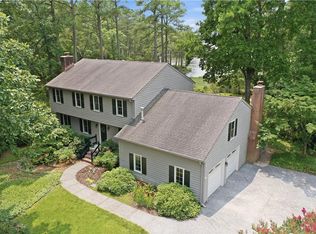 MLS ID #10644412, Stephanie Clark. REIN Inc.
 - $999,0004 bd4 ba2.9k sqft1869 Eden Way, Virginia Beach, VA 23454For Sale
 MLS ID #10645591, Madonna Bossa. REIN Inc.
 - $1,100,0005 bd3 ba3k sqft1701 N River Rd, Virginia Beach, VA 23454For Sale
 MLS ID #10642892, Jim Martin. REIN Inc.
 - $1,100,0004 bd3 ba3k sqft2320 Haversham Close, Virginia Beach, VA 23454For Sale
 MLS ID #10646121, Mimi Kopassis. REIN Inc.
 - $1,095,0005 bd3 ba3.5k sqft821 Quail Pointe Cv, Virginia Beach, VA 23454For SaleMLS ID #10643553, Mandelyn Gray. REIN Inc.
- $1,111,1114 bd3 ba3.4k sqft3312 Upper Palace Grn, Virginia Beach, VA 23452For SaleMLS ID #10642613, Faith Turner. REIN Inc.
- $1,175,0005 bd3 ba3.1k sqft2420 Haversham Close, Virginia Beach, VA 23454For SaleMLS ID #10640012, Becky Gordon. REIN Inc.
- $1,160,0005 bd3 ba4.1k sqft946 Quail Run Quay, Virginia Beach, VA 23452For SaleMLS ID #10635204, Deborah Baisden. REIN Inc.
- $1,100,0005 bd4 ba3.8k sqft1414 Five Hill Trl, Virginia Beach, VA 23452For SaleMLS ID #10645249, Jay Hassell. REIN Inc.
- $925,0005 bd4 ba3.1k sqft1309 Hawaiian Dr, Virginia Beach, VA 23454For SaleMLS ID #10645359, Jean Johnson. REIN Inc.
- $1,380,0004 bd5 ba3.6k sqft2628 Shorehaven Dr, Virginia Beach, VA 23454For SaleMLS ID #10639159, Jessica Beck. REIN Inc.
- $655,0004 bd3 ba2.7k sqft833 Simpkins Ln, Virginia Beach, VA 23454For SaleMLS ID #10644340, Delia Longoria. REIN Inc.
- $825,0003 bd3 ba2.5k sqft1660 Will O Wisp Dr, Virginia Beach, VA 23454For SaleMLS ID #10644082, Katie Wilson. REIN Inc.
- $995,0005 bd4 ba3.3k sqft2505 Shepherds Ln, Virginia Beach, VA 23454For SaleMLS ID #10634950, Becky Gordon. REIN Inc.
- $995,0004 bd3 ba3.4k sqft3408 Montgomery Pl, Virginia Beach, VA 23452For SaleMLS ID #10630040, Neal Wilson. REIN Inc.
- $695,0004 bd3 ba2.5k sqft2021 Wolfsnare Rd, Virginia Beach, VA 23454For SaleMLS ID #10642801, Tammy Bunch. REIN Inc.
- $1,299,9995 bd3 ba3.6k sqft1525 Southwick Rd, Virginia Beach, VA 23451For SaleMLS ID #10638008, Mila Elliott. REIN Inc.
- $950,0003 bd2 ba2.1k sqft2504 Broad Bay Rd, Virginia Beach, VA 23451For SaleMLS ID #10645801, Jeremy Caleb Johnson. REIN Inc.
- $725,0004 bd2 ba2k sqft2605 Boush Quarter, Virginia Beach, VA 23452For SaleMLS ID #10646098, Adrienne Downing. REIN Inc.
- $1,375,0004 bd3 ba3k sqft1109 Tanager Trl, Virginia Beach, VA 23451For SaleMLS ID #10644156, Missy Owens. REIN Inc.
