This newly completed Augusta floorplan has all of your must-haves on one floor - great for privacy and convenience. Filled with natural light and easy accessibility for your needs today and in the future. A large kitchen with an entertaining island overlooks the light-filled great room and dining area. Off set from the dining and great room is a large flex room for your enjoyment and privacy. The large great room is the center of teh it all with large windows and doors overlooking your private patio. Two generously sized bedrooms and beautifully appointed baths. The Owner's suite has a spa-like setup with no-step shower entry, a bench, a large closet, and a tray ceiling. The guest suite offers 2 large closets and a private bath off the adjacent hall. Entering the home from your oversized garage is a breeze, lever handles and a few quick steps, and you're in the kitchen, laundry, and owner's entry. The large garage is perfect for storage or a hobby space.
Under contract
$461,629
205 Oxford Ave #39-2, Smithfield, VA 23430
2beds
1,898sqft
:
Get pre-qualified$3,061/mo
Single Family Residence
Built in 2026
5,588 Square Feet Lot
$462,100 Zestimate®
$243/sqft
$240/mo HOA
What's special
Private patioBeautifully appointed bathsGenerously sized bedroomsNatural lightNo-step shower entry
- 157 days |
- 39 |
- 1 |
Zillow last checked:
Listing updated:
Listed by:
Francis Lackman,
CH Realty LLC 703-463-1808
Source: REIN Inc.,MLS#: 10624392
Facts & features
Interior
Bedrooms & bathrooms
- Bedrooms: 2
- Bathrooms: 2
- Full bathrooms: 2
Heating
- Heat Pump, Natural Gas
Cooling
- Central Air, Variable Speed
Appliances
- Included: Dishwasher, Disposal, ENERGY STAR Qualified Appliances, Microwave, Electric Water Heater
- Laundry: Dryer Hookup, Washer Hookup
Features
- Flooring: Carpet, Ceramic Tile, Laminate/LVP
- Has fireplace: No
Interior area
- Total interior livable area: 1,898 sqft
Property
Parking
- Total spaces: 2
- Parking features: Garage Att 2 Car
- Attached garage spaces: 2
Features
- Stories: 1
- Pool features: None
- Fencing: None
- Waterfront features: Not Waterfront
Lot
- Size: 5,588 Square Feet
Construction
Type & style
- Home type: SingleFamily
- Architectural style: Cottage,Craftsman
- Property subtype: Single Family Residence
- Attached to another structure: Yes
Materials
- Vinyl Siding
- Foundation: Slab
- Roof: Asphalt Shingle
Condition
- New construction: Yes
- Year built: 2026
Utilities & green energy
- Sewer: City/County
- Water: City/County
Community & HOA
Community
- Senior community: Yes
- Subdivision: Church Square
HOA
- Has HOA: Yes
- HOA fee: $240 monthly
Location
- Region: Smithfield
Financial & listing details
- Price per square foot: $243/sqft
- Annual tax amount: $504
- Date on market: 3/10/2026
Estimated market value
$462,100
$439,000 - $485,000
$2,345/mo
Price history
Price history is unavailable.
Public tax history
Tax history is unavailable.
Monthly payment
Est. payment
Payment breakdown
Explore the cost of this home by adjusting the details. Changes won't be saved.Climate risks
Neighborhood: 23430
Nearby schools
GreatSchools rating
- 6/10Hardy Elementary SchoolGrades: PK-4Distance: 2.5 mi
- 7/10Smithfield Middle SchoolGrades: 7-8Distance: 2.6 mi
- 5/10Smithfield High SchoolGrades: 9-12Distance: 2.7 mi
Schools provided by the listing agent
- Elementary: Smithfield
- Middle: Hardy
- High: Smithfield
Source: REIN Inc.. This data may not be complete. We recommend contacting the local school district to confirm school assignments for this home.
- $470,0242 bd2 ba1.8k sqft104 Cathedral St #39-1, Smithfield, VA 23430New Construction

- $470,4002 bd2 ba1.8k sqft104 Cathedral Ave, Smithfield, VA 23430Off Market
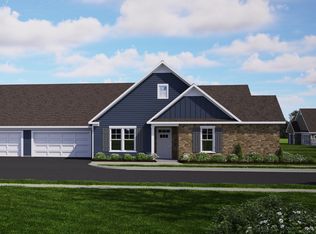
- $446,757-- bd-- ba-- sqft209 Oxford Ave, Smithfield, VA 23430Sold
- $446,7572 bd2 ba1.8k sqft209 Oxford Ave #40-1, Smithfield, VA 23430Sold
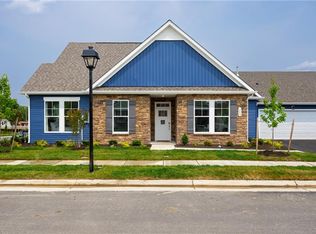
- $470,0242 bd2 ba1.8k sqft104 Cathedral St, Smithfield, VA 23430New Construction
- $428,800-- bd-- ba-- sqft202 Oxford Ave, Smithfield, VA 23430Off Market
- $452,5672 bd2 ba1.8k sqft203 Oxford Ave #39-4, Smithfield, VA 23430New Construction
- $457,408-- bd-- ba-- sqft100 Cathedral St, Smithfield, VA 23430Sold
A local agent can set up tours, give advice and negotiate with sellers.
Similar homes
- $470,0242 bd2 ba1.8k sqft104 Cathedral St #39-1, Smithfield, VA 23430New ConstructionMLS ID #10648190, Francis Lackman. REIN Inc.
- $470,0242 bd2 ba1.8k sqft104 Cathedral St, Smithfield, VA 23430New Construction
 Cornerstone Homes
 - $446,1182 bd2 ba1.8k sqft212 Saint Pauls Ave #30-4, Smithfield, VA 23430New Construction
 MLS ID #10648240, Francis Lackman. REIN Inc.
 - $452,5672 bd2 ba1.8k sqft203 Oxford Ave #39-4, Smithfield, VA 23430New Construction
 MLS ID #10642871, Francis Lackman. REIN Inc.
 - $424,1652 bd2 ba1.8k sqft211 Oxford Ave #40-4, Smithfield, VA 23430New ConstructionMLS ID #10632845, Francis Lackman. REIN Inc.
- $387,0002 bd2 ba1.4k sqft201 Cathedral St, Smithfield, VA 23430For SaleMLS ID #10643563, Paul Gitlin. REIN Inc.
- $389,9002 bd2 ba1.5k sqft103 Cathedral St, Smithfield, VA 23430For SaleMLS ID #10630848, Diane Pearman. REIN Inc.
- $420,0002 bd2 ba1.7k sqft221 Richmond Ave, Smithfield, VA 23430For SaleMLS ID #10639957, Tori Hanbury. REIN Inc.
- $479,9004 bd3 ba2.4k sqft563 Spring Hill Pl, Smithfield, VA 23430For SaleMLS ID #10634243, Anna Boyer. REIN Inc.
- $385,9004 bd4 ba2.5k sqft404 Spring Hill Pl, Smithfield, VA 23430For SaleMLS ID #10642274, Shak Ancrum. REIN Inc.
- $630,0004 bd3 ba2.8k sqft192 Royal Blackheath, Smithfield, VA 23430For SaleMLS ID #10640907, Jackie Feagin. REIN Inc.
- $485,0003 bd3 ba2.3k sqft2104 Mainsail Dr, Carrollton, VA 23314For SaleMLS ID #10647684, Keith Bailey. REIN Inc.
- $490,0003 bd3 ba2.3k sqft2101 Mainsail Dr, Carrollton, VA 23314For SaleMLS ID #10641504, Paul Gitlin. REIN Inc.
- $459,9004 bd3 ba2.3k sqft1501 Acadian Dr #B, Suffolk, VA 23434For SaleMLS ID #10648769, Glenda Battle. REIN Inc.
- $534,9003 bd2 ba1.8k sqftMm Easton At Mallory Pointe, Smithfield, VA 23430New ConstructionMLS ID #10639418, Danielle Wallace. REIN Inc.
- $560,0004 bd4 ba2.4k sqft103 Sea Hero Ct, Suffolk, VA 23435For SaleMLS ID #10648575, Nikita Chandiramani. REIN Inc.
- $484,9004 bd3 ba2.3k sqft187 Highgate Rd, Surry, VA 23883New ConstructionMLS ID #10643202, Wendy Plemmons. REIN Inc.
- $499,9004 bd2 ba2.1k sqftMm Madison #2, Suffolk, VA 23434New ConstructionMLS ID #10648906, Carla Walker. REIN Inc.
- $475,0004 bd3 ba2.3k sqft1008 Paragon Way #D, Suffolk, VA 23435For SaleMLS ID #10643211, Anna Paduhovich. REIN Inc.
- $450,0004 bd3 ba2.4k sqft19 Ravenscroft Ln, Hampton, VA 23669For SaleMLS ID #10640690, Erin Pauls. REIN Inc.
