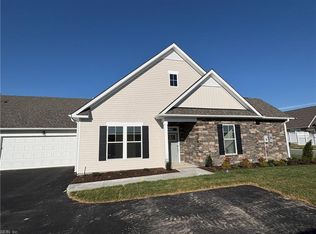
**AVAILABLE Late Spring 2026*** New Construction. This elegant home features an open and spacious design. A large kitchen with a central island provides the perfect place to entertain or have a quiet breakfast. Offering plenty of storage, with a window view, and efficient working spaces. Adjacent to the kitchen, you will find a dining area and a living room perfect for entertaining your guests. The Owner's suite features tray ceilings and an amazing, luxurious bath. The double vanity and large shower are a must-have! Convenient laundry room and large pantry. Views of your enclosed patio are seen from the owner's suite and the great room. The flex room gives you the opportunity for a den, office, or 3rd bedroom - a flexible space to fit your needs. The second bedroom is separated from the main living spaces for extra privacy. A huge garage with flexibility for storage, workshop, or hobby area is just steps from your kitchen. Sales manager can share the construction stage.
Sold
$446,757
209 Oxford Ave #40-1, Smithfield, VA 23430
2beds
1,805sqft
Single Family Residence
Built in 2026
5,593 Square Feet Lot
$446,800 Zestimate®
$248/sqft
$2,362 Estimated rent
Home value
$446,800
$424,000 - $469,000
$2,362/mo
Zestimate® history
Owner options
List your home for rent
$2,362/mo
Rent Zestimate®
Find your next renter with Zillow Rental Manager. Plus, with online applications, you can quickly screen prospective tenants – for free.
$2,362/mo
Rent Zestimate®
Refinance and save
$2,942/mo
Est. payment
Refinancing to a lower rate could help reduce your monthly payments and save thousands over the life of the loan.
$2,942/mo
Est. payment
Explore your selling options
Work with a Zillow partner agent
Leverage their expertise and Zillow's premium Showcase listings to get your home seen by more buyers.
Get startedList with your own agent
Get your home in front of millions of buyers by listing it on Zillow.
Learn how to do itSell it yourself
Take full control of how buyers see your home on Zillow by listing For Sale by Owner (FSBO).
List your homeWhat's special
Large showerPlenty of storageOpen and spacious designWindow viewLarge pantryEfficient working spacesConvenient laundry room
Zillow last checked:
Listing updated:
Listed by:
Francis Lackman,
CH Realty LLC 703-463-1808
Bought with:
Kristina McEathron
AtCoastal Realty
Source: REIN Inc.,MLS#: 10625241
Facts & features
Interior
Bedrooms & bathrooms
- Bedrooms: 2
- Bathrooms: 2
- Full bathrooms: 2
Heating
- Heat Pump, Natural Gas
Cooling
- Central Air
Appliances
- Included: Dishwasher, Disposal, ENERGY STAR Qualified Appliances, Microwave, Electric Water Heater
- Laundry: Dryer Hookup, Washer Hookup
Features
- Flooring: Carpet, Ceramic Tile, Laminate/LVP
- Has fireplace: No
Interior area
- Total interior livable area: 1,805 sqft
Property
Parking
- Total spaces: 2
- Parking features: Garage Att 2 Car
- Attached garage spaces: 2
Features
- Stories: 1
- Pool features: None
- Fencing: None
- Waterfront features: Not Waterfront
Lot
- Size: 5,593 Square Feet
Construction
Type & style
- Home type: SingleFamily
- Architectural style: Craftsman
- Property subtype: Single Family Residence
- Attached to another structure: Yes
Materials
- Stone, Vinyl Siding
- Foundation: Slab
- Roof: Asphalt Shingle
Condition
- New construction: Yes
- Year built: 2026
Utilities & green energy
- Sewer: City/County
- Water: City/County
Community & HOA
Community
- Senior community: Yes
- Subdivision: Church Square
HOA
- Has HOA: Yes
- HOA fee: $240 monthly
Location
- Region: Smithfield
Financial & listing details
- Price per square foot: $248/sqft
- Annual tax amount: $504
- Date on market: 3/16/2026
Price history
Price history is unavailable.
Public tax history
Tax history is unavailable.
Neighborhood: 23430
Nearby homes
- $446,757-- bd-- ba-- sqft209 Oxford Ave, Smithfield, VA 23430Sold
- $461,6292 bd2 ba1.8k sqft205 Oxford Ave #39-2, Smithfield, VA 23430New Construction
- $428,800-- bd-- ba-- sqft202 Oxford Ave, Smithfield, VA 23430Off Market
- $452,5672 bd2 ba1.8k sqft203 Oxford Ave #39-4, Smithfield, VA 23430New Construction

- $424,1652 bd2 ba1.8k sqft213 Oxford Ave, Smithfield, VA 23430New Construction
- $65,000-- bd-- ba-- sqft211 Oxford Ave, Smithfield, VA 23430Off Market
- $470,4002 bd2 ba1.8k sqft104 Cathedral Ave, Smithfield, VA 23430Off Market
- $470,0242 bd2 ba1.8k sqft104 Cathedral St #39-1, Smithfield, VA 23430New Construction
Nearby schools
GreatSchools rating
- 6/10Hardy Elementary SchoolGrades: PK-4Distance: 2.6 mi
- 7/10Smithfield Middle SchoolGrades: 7-8Distance: 2.6 mi
- 5/10Smithfield High SchoolGrades: 9-12Distance: 2.7 mi
Schools provided by the listing agent
- Elementary: Smithfield
- Middle: Hardy
- High: Smithfield
Source: REIN Inc.. This data may not be complete. We recommend contacting the local school district to confirm school assignments for this home.


Get pre-qualified for a loan
At Zillow Home Loans, we can pre-qualify you in as little as 5 minutes with no impact to your credit score.An equal housing lender. NMLS #10287.
Sell for more on Zillow
Get a Zillow Showcase℠ listing at no additional cost and you could sell for .
$446,800
2% more
+$8,936
With Zillow Showcase(estimated)
$455,736
- Virginia
- Isle of Wight County
- Smithfield
- 23430
- 209 Oxford Ave Unit 40-1
Nearby cities
Nearby zip codes
Other Smithfield Topics
