Skip main navigation
Closed
  • $520,000

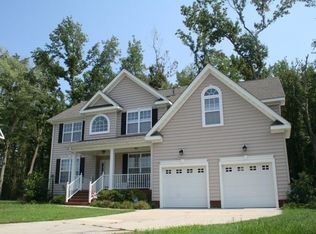
    13162 Windward Pl, Carrollton, VA 23314

    4beds
    3,300sqft
    Single Family Residence
    Built in 2006
    0.25 Acres Lot
    $560,600 Zestimate®
    $158/sqft
    $3,206 Estimated rent

    Home value

    $560,600

    $533,000 - $589,000

    $3,206/mo

    Zestimate® history
    Loading
    Loading...

    Owner options

    List your home for rent

    $3,206/mo

    Rent Zestimate®

    Find your next renter with Zillow Rental Manager. Plus, with online applications, you can quickly screen prospective tenants – for free.

    Learn more

    $3,206/mo

    Rent Zestimate®

    Refinance and save

    $3,185/mo

    Est. payment

    Refinancing to a lower rate could help reduce your monthly payments and save thousands over the life of the loan.

    See today's rates

    $3,185/mo

    Est. payment

    Explore your selling options

    Work with a Zillow partner agent

    Leverage their expertise and Zillow's premium Showcase listings to get your home seen by more buyers.

    Get started

    List with your own agent

    Get your home in front of millions of buyers by listing it on Zillow.

    Learn how to do it

    Sell it yourself

    Take full control of how buyers see your home on Zillow by listing For Sale by Owner (FSBO).

    List your home

    What's special

    Open floor planMini split systemFire pitGame roomExhaust fan
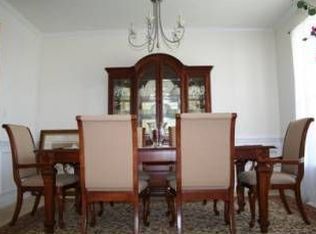
    This home is located in Isle of Wight Co near the James River Bridge, Norfolk & Suffolk. The living area has an open floor plan, which makes it an ideal space for hosting parties & gatherings. The home has four bedrooms, and the forth one is spacious enough to be used as a game room upstairs. The garage has a mini split system, exhaust fan & epoxy flooring. The backyard is fenced-in & features a fire pit that can be used on chilly nights. Additionally, the backyard is adjacent to a conservation area, which provides privacy.

    Zillow last checked:

    Listing updated:

    Listed by:

    Monica Calhoun 757-869-2899,

    CENTURY 21 Nachman Realty-2

    Bought with:

    Non-Member Non-Member

    Williamsburg Multiple Listing Service

    Source: WMLS,MLS#: 2401249MLS LogoOriginating MLS: Williamsburg MLS

    Facts & features

    Interior

    Bedrooms & bathrooms
    • Bedrooms: 4
    • Bathrooms: 3
    • Full bathrooms: 2
    • 1/2 bathrooms: 1
    Primary bedroom
    • Level: Second
    Bedroom 2
    • Level: Second
    Bedroom 3
    • Level: Second
    Bedroom 4
    • Level: Second
    Dining room
    • Level: First
    Family room
    • Level: First
    Kitchen
    • Level: First
    Living room
    • Level: First
    Heating
    • Forced Air, Natural Gas, Zoned
    Cooling
    • Electric
    Appliances
    • Included: Dishwasher, Electric Cooking, Disposal, Gas Water Heater, Microwave, Range
    • Laundry: Washer Hookup, Dryer Hookup
    Features
    • Bookcases, Built-in Features, Ceiling Fan(s), Double Vanity, Eat-in Kitchen, Granite Counters, High Ceilings, Pull Down Attic Stairs, Walk-In Closet(s)
    • Flooring: Carpet, Vinyl, Wood
    • Basement: Crawl Space
    • Attic: Pull Down Stairs
    • Number of fireplaces: 1
    • Fireplace features: Gas
    Interior area
    • Total interior livable area: 3,300 sqft

    Property

    Parking
    • Total spaces: 2
    • Parking features: Attached, Garage
    • Attached garage spaces: 2
    Features
    • Levels: Two
    • Stories: 2
    • Patio & porch: Deck, Front Porch
    • Exterior features: Deck
    • Pool features: None, Community
    • Fencing: Back Yard,Metal
    Lot
    • Size: 0.25 Acres
    Details
    • Parcel number: 34M01211
    • Zoning description: R

    Construction

    Type & style
    • Home type: SingleFamily
    • Architectural style: Two Story
    • Property subtype: Single Family Residence
    Materials
    • Drywall, Frame, Stone, Vinyl Siding
    • Roof: Asphalt,Shingle
    Condition
    • New construction: No
    • Year built: 2006

    Utilities & green energy

    • Sewer: Public Sewer
    • Water: Community/Coop, Shared Well

    Community & HOA

    Community
    • Features: Clubhouse, Playground, Pool
    • Security: Smoke Detector(s)
    • Subdivision: Eagle Harbor
    HOA
    • Has HOA: Yes
    • Services included: Clubhouse, Pool(s)
    • HOA fee: $85 monthly
    • HOA name: United Property Assoc
    • HOA phone: 757-484-0706
    Location
    • Region: Carrollton

    Financial & listing details

    • Price per square foot: $158/sqft
    • Tax assessed value: $501,200
    • Annual tax amount: $3,613
    • Date on market: 4/25/2024
    • Ownership: Fee Simple,Individuals

    Price history

    DateEventPrice
    6/21/2024Sold$520,000+1%$158/sqft
    Source: WMLS #2401249 Report a problem
    5/16/2024Pending sale$515,000$156/sqft
    Source: WMLS #2401249 Report a problem
    5/10/2024Price change$515,000-2.5%$156/sqft
    Source: WMLS #2401249 Report a problem
    4/25/2024Listed for sale$527,999+13.6%$160/sqft
    Source: WMLS #2401249 Report a problem
    11/22/2021Sold$464,900$141/sqft
    Source: Agent Provided Report a problem
    11/10/2021Contingent$464,900$141/sqft
    Source: REIN Inc. #10396408 Report a problem
    10/20/2021Listed for sale$464,900$141/sqft
    Source: REIN Inc. #10396408 Report a problem
    10/20/2021Contingent$464,900$141/sqft
    Source: REIN Inc. #10396408 Report a problem
    8/23/2021Listed for sale$464,900+30.8%$141/sqft
    Source: REIN Inc. #10396408 Report a problem
    12/10/2019Listing removed$2,400$1/sqft
    Source: Howard Hanna Real Estate Services #10284252 Report a problem
    10/1/2019Listed for rent$2,400$1/sqft
    Source: Howard Hanna Real Estate Services #10284252 Report a problem
    6/21/2017Listing removed$2,400$1/sqft
    Source: Howard Hanna William E Wood Report a problem
    4/12/2017Listed for rent$2,400$1/sqft
    Source: Howard Hanna William E Wood Report a problem
    5/16/2015Listing removed$2,400$1/sqft
    Source: William E. Wood & Associates Inc. #1453530 Report a problem
    12/20/2014Price change$2,400+4.3%$1/sqft
    Source: William E Wood and Associates, Realtors #1453530 Report a problem
    11/24/2014Listed for rent$2,300$1/sqft
    Source: Owner Report a problem
    1/9/2014Listing removed$2,300$1/sqft
    Source: Gallery of Homes Real Estate #1340777 Report a problem
    8/14/2013Listed for rent$2,300$1/sqft
    Source: Owner Report a problem
    10/17/2011Sold$355,500-10.9%$108/sqft
    Source: Agent Provided Report a problem
    7/10/2011Listed for sale$399,000-14.6%$121/sqft
    Source: William E. Wood and Associates #1127944 Report a problem
    6/27/2006Sold$467,000$142/sqft
    Source: Agent Provided Report a problem

    Public tax history

    YearProperty taxesTax assessment
    2025$3,884 +6.2%$501,200
    2024$3,659 +2.8%$501,200
    2023$3,559 +8.8%$501,200 +32.4%
    2022$3,271 0%$378,500
    2021$3,271 +0%$378,500
    2020$3,271 $378,500
    2019$3,271 +5.2%$378,500 +5.3%
    2018$3,110 $359,500
    2016$3,110 +14.8%$359,500
    2015$2,710 $359,500 +15.9%
    2014$2,710 $310,300
    2013$2,710 +34.3%$310,300
    2012$2,017 -20.6%--
    2011$2,542 +25%--
    2010$2,033 --
    2009-- --
    2008-- --
    2007-- --
    Find assessor info on the county website

    Neighborhood: 23314

    Nearby schools

    GreatSchools rating
    Schools provided by the listing agent
    • Elementary: Carrolton
    • Middle: Smithfield
    • High: Smithfield

    Source: WMLS. This data may not be complete. We recommend contacting the local school district to confirm school assignments for this home.

    Get pre-qualified for a loan
    At Zillow Home Loans, we can pre-qualify you in as little as 5 minutes with no impact to your credit score.

    An equal housing lender. NMLS #10287.

    Sell for more on Zillow
    Get a Zillow Showcase℠ listing at no additional cost and you could sell for .
    $560,600
    2% more
    +$11,212
    With Zillow Showcase(estimated)
    $571,812