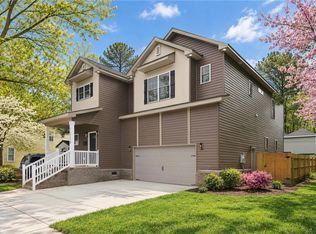
New Construction Luxury Home | No Condo or POA Fees! Welcome to this stunning, brand-new luxury home featuring 4 spacious bedrooms, 3.5 bathrooms, and a dedicated office space .Designed for comfortable living and seamless entertaining, the interior boasts luxury vinyl plank flooring, stainless steel appliances, granite countertops, a walk-in pantry, and 3 cozy fireplaces. Unwind in the primary suite with heated bathroom floors.Host memorable gatherings outdoors on the expansive Trex deck.ing. The large backyard is enclosed with a white vinyl privacy fence. Additional highlights include a stylish brick veneer facade and an attached garage equipped with an EV charging port and automatic opener. Schedule your private tour today and make your dream home a reality!
New construction
$519,999
37 Buxton Ave, Newport News, VA 23607
4beds
3,250sqft
Single Family Residence
Built in 2026
4,791 Square Feet Lot
$520,000 Zestimate®
$160/sqft
$-- HOA
What's special
Stylish brick veneer facadeGranite countertopsLuxury vinyl plank flooringWalk-in pantryExpansive trex deckDedicated office spaceStainless steel appliances
- 44 days
- 776
- 76
Zillow last checked:
Listing updated:
Listed by:
Janez Hargrove,
Verian Realty 757-937-8358
Source: REIN Inc.,MLS#: 10656358
Facts & features
Interior
Bedrooms & bathrooms
- Bedrooms: 4
- Bathrooms: 4
- Full bathrooms: 3
- 1/2 bathrooms: 1
Rooms
- Room types: Breakfast Area, PBR with Bath, Office/Study
Primary bedroom
- Level: Second
Full bathroom
- Level: Second
Dining room
- Level: First
Kitchen
- Level: First
Living room
- Level: First
Heating
- Heat Pump W/A
Cooling
- Central Air, Heat Pump W/A
Appliances
- Included: Dishwasher, Disposal, Microwave, Electric Range, Electric Water Heater
- Laundry: Dryer Hookup, Washer Hookup
Features
- Bar, Walk-In Closet(s), Pantry
- Flooring: Laminate/LVP
- Basement: Crawl Space
- Attic: Pull Down Stairs
- Number of fireplaces: 3
- Fireplace features: Electric
Interior area
- Total interior livable area: 3,250 sqft
Property
Parking
- Total spaces: 2
- Parking features: Garage Att 2 Car, 2 Space, Driveway, On Street, Garage Door Opener
- Attached garage spaces: 2
- Has uncovered spaces: Yes
Features
- Levels: Two
- Stories: 2
- Patio & porch: Deck, Porch
- Pool features: None
- Fencing: Back Yard,Decorative,Privacy,Fenced
- Has view: Yes
- View description: City
- Waterfront features: Not Waterfront
Lot
- Size: 4,791 Square Feet
Details
- Parcel number: 308020227
Construction
Type & style
- Home type: SingleFamily
- Architectural style: Colonial,Contemp,Traditional
- Property subtype: Single Family Residence
Materials
- Fiber Cement, Vinyl Siding
- Roof: Asphalt Shingle
Condition
- New construction: Yes
- Year built: 2026
Details
- Warranty included: Yes
Utilities & green energy
- Sewer: City/County
- Water: City/County
Green energy
- Energy efficient items: Engineered Wood Products
Community & HOA
Community
- Subdivision: All Others Area 106
HOA
- Has HOA: No
Location
- Region: Newport News
Financial & listing details
- Price per square foot: $160/sqft
- Tax assessed value: $54,700
- Annual tax amount: $6,124
- Date on market: 10/2/2026
Estimated market value
$520,000
$494,000 - $546,000
$3,260/mo
Price history
Price history is unavailable.
Public tax history
| Year | Property taxes | Tax assessment |
|---|---|---|
| 2026 | $645 | $54,700 +10.1% |
| 2025 | -- | $49,700 +10% |
| 2024 | -- | $45,200 +29.9% |
| 2022 | -- | $34,800 +14.9% |
| 2021 | -- | $30,300 +10.2% |
| 2020 | -- | $27,500 |
| 2018 | -- | $27,500 |
| 2017 | $375 +11.8% | $27,500 |
| 2016 | $336 -10.1% | $27,500 -10.1% |
| 2015 | $373 | $30,600 -10% |
| 2014 | $373 -13% | $34,000 |
| 2013 | $429 | $34,000 -12.8% |
| 2012 | $429 | $39,000 |
| 2011 | $429 | $39,000 |
| 2010 | $429 | $39,000 |
| 2009 | $429 | $39,000 |
| 2008 | $429 +34.5% | $39,000 +34.5% |
| 2007 | $319 +77.2% | $29,000 +93.3% |
| 2006 | $180 +45.2% | $15,000 +50% |
| 2005 | $124 +8.5% | $10,000 +11.1% |
| 2004 | $114 | $9,000 |
| 2003 | $114 | $9,000 |
| 2002 | $114 +2.4% | $9,000 |
| 2001 | $112 -85.8% | $9,000 -85.8% |
| 2000 | $784 | $63,200 |
Find assessor info on the county website
Monthly payment
Est. payment
Payment breakdown
Explore the cost of this home by adjusting the details. Changes won't be saved.Climate risks
Neighborhood: 23607
Nearby schools
Schools provided by the listing agent
- Elementary: Newsome Park Elementary
- Middle: Huntington Middle
- High: Heritage
Source: REIN Inc.. This data may not be complete. We recommend contacting the local school district to confirm school assignments for this home.

Similar homes
- $474,9994 bd4 ba3.2k sqft1238 29th St, Newport News, VA 23607New Construction
 MLS ID #10655523, Janez Hargrove. REIN Inc.
- $519,9005 bd4 ba3.1k sqft24 Langston Blvd #A, Hampton, VA 23666New Construction
 MLS ID #10660039, Jeannette McCallum. REIN Inc.
- $410,0004 bd3 ba2.3k sqft650 49th St, Newport News, VA 23607New Construction
 MLS ID #10660795, Jasmine Whitaker. REIN Inc.
- $399,0004 bd3 ba2.4k sqft1220 28th St, Newport News, VA 23607New Construction
 MLS ID #10646438, Jobenia Parker. REIN Inc.
