Incredibly maintained 4-bedroom, 2.5-bathroom home offering 2,589 square feet in the highly sought-after Lakeside Forest subdivision. The open-concept eat-in kitchen features granite countertops, stainless steel appliances, ample cabinet space, and a pantry. The first floor boasts a formal living room, formal dining room, and a spacious family room with a fireplace and hardwood floors. The second floor offers a generous primary bedroom suite complete with an attached bathroom featuring dual vanities, a jetted tub, separate shower, and walk-in closet. Three additional bedrooms share a well-appointed hallway bathroom. Exterior features include an oversized two-car attached garage, newly poured concrete driveway, newer HVAC system, screened-in porch, storage shed, custom paver patio, and a fully fenced backyard that is perfect for entertaining family and friends situated on a quiet cul-de-sac for added privacy.
Under contract
$539,000
102 Edgewood Ct, Yorktown, VA 23692
4beds
2,589sqft
:
Get pre-qualified$3,274/mo
Single Family Residence
Built in 1983
0.43 Acres Lot
$537,200 Zestimate®
$208/sqft
$-- HOA
What's special
Fully fenced backyardOversized two-car attached garageCustom paver patioStorage shedGranite countertopsGenerous primary bedroom suiteScreened-in porch
- 21 days |
- 1,098 |
- 58 |
Likely to sell faster than
Zillow last checked:
Listing updated:
Listed by:
Justin Wynings,
RE/MAX Elevate 757-873-3636
Source: REIN Inc.,MLS#: 10643625
Facts & features
Interior
Bedrooms & bathrooms
- Bedrooms: 4
- Bathrooms: 3
- Full bathrooms: 2
- 1/2 bathrooms: 1
Rooms
- Room types: Attic, Breakfast Area, PBR with Bath, Office/Study, Spare Room, Utility Closet
Heating
- Forced Air, Heat Pump, Programmable Thermostat, Zoned
Cooling
- Central Air, Zoned
Appliances
- Included: 220 V Elec, Dishwasher, Microwave, Electric Range, Refrigerator, Electric Water Heater
- Laundry: Dryer Hookup, Washer Hookup
Features
- Primary Sink-Double, Walk-In Closet(s), Ceiling Fan(s), Entrance Foyer, Pantry
- Flooring: Carpet, Ceramic Tile, Wood
- Doors: Storm Door(s)
- Windows: Skylight(s)
- Basement: Crawl Space
- Attic: Pull Down Stairs,Scuttle,Walk-In
- Number of fireplaces: 1
- Fireplace features: Wood Burning
Interior area
- Total interior livable area: 2,589 sqft
Property
Parking
- Total spaces: 2
- Parking features: Garage Att 2 Car, Oversized, Off Street, Driveway, Garage Door Opener
- Attached garage spaces: 2
- Has uncovered spaces: Yes
Features
- Levels: Two
- Stories: 2
- Patio & porch: Patio, Porch, Screened Porch
- Pool features: None
- Has spa: Yes
- Spa features: Bath
- Fencing: Back Yard,Wood,Fenced
- Has view: Yes
- View description: Trees/Woods
- Waterfront features: Not Waterfront
Lot
- Size: 0.43 Acres
- Features: Cul-De-Sac
Details
- Parcel number: S05b34604867
- Zoning: R20
Construction
Type & style
- Home type: SingleFamily
- Architectural style: Transitional
- Property subtype: Single Family Residence
Materials
- Aluminum Siding, Brick
- Roof: Asphalt Shingle
Condition
- New construction: No
- Year built: 1983
Utilities & green energy
- Sewer: City/County
- Water: City/County
- Utilities for property: Cable Hookup
Community & HOA
Community
- Security: Security System
- Subdivision: Lakeside Forest
HOA
- Has HOA: No
Location
- Region: Yorktown
Financial & listing details
- Price per square foot: $208/sqft
- Tax assessed value: $432,100
- Annual tax amount: $3,643
- Date on market: 7/10/2026
Estimated market value
$537,200
$510,000 - $564,000
$2,910/mo
Price history
Price history is unavailable.
Public tax history
| Year | Property taxes | Tax assessment |
|---|---|---|
| 2025 | $3,370 +5.4% | $432,100 |
| 2024 | $3,198 +9.5% | $432,100 +13.9% |
| 2023 | $2,921 -1.3% | $379,300 |
| 2022 | $2,959 +5.3% | $379,300 +7.3% |
| 2021 | $2,810 | $353,400 |
| 2020 | $2,810 | $353,400 |
| 2019 | $2,810 | $353,400 |
| 2018 | $2,810 | $353,400 -0.6% |
| 2017 | -- | $355,700 |
| 2016 | -- | $355,700 |
| 2015 | -- | $355,700 |
| 2014 | -- | $355,700 +0.1% |
| 2013 | -- | $355,400 |
| 2012 | -- | $355,400 -3.5% |
| 2011 | -- | $368,100 |
| 2010 | -- | $368,100 +3.6% |
| 2009 | -- | $355,400 |
| 2008 | -- | $355,400 +6.5% |
| 2007 | -- | $333,600 |
| 2006 | -- | $333,600 +43.4% |
| 2005 | -- | $232,600 |
| 2004 | -- | $232,600 |
| 2003 | -- | -- |
| 2002 | -- | -- |
| 2001 | -- | -- |
Find assessor info on the county website
Monthly payment
Est. payment
Payment breakdown
Explore the cost of this home by adjusting the details. Changes won't be saved.Climate risks
Neighborhood: 23692
Nearby schools
GreatSchools rating
- 10/10Grafton Bethel Elementary SchoolGrades: K-5Distance: 0.2 mi
- 8/10Grafton Middle SchoolGrades: 6-8Distance: 1.2 mi
- 8/10Grafton High SchoolGrades: 9-12Distance: 1.2 mi
Schools provided by the listing agent
- Elementary: Grafton Bethel Elementary
- Middle: Grafton Middle
- High: Grafton
Source: REIN Inc.. This data may not be complete. We recommend contacting the local school district to confirm school assignments for this home.
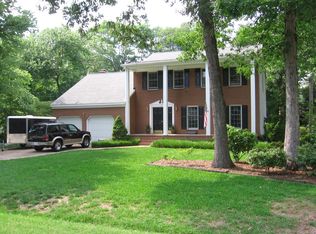
- $536,4004 bd3 ba2.6k sqft104 Edgewood Ct, Yorktown, VA 23692Off Market
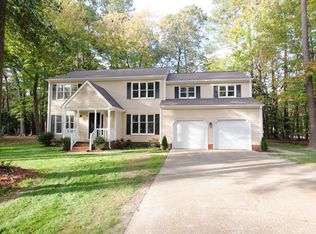
- $582,3004 bd3 ba2.6k sqft100 Edgewood Ct, Yorktown, VA 23692Off Market
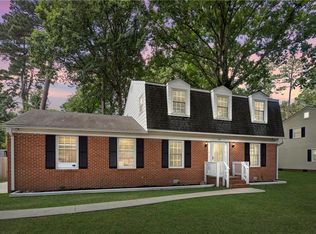
- $532,4004 bd2 ba2.4k sqft105 Clarden Ct, Yorktown, VA 23692Off Market
- $478,3004 bd2 ba2.2k sqft207 N School Ln, Yorktown, VA 23692Off Market
- $500,0004 bd3 ba2.5k sqft101 Edgewood Ct, Yorktown, VA 23692Sold
- $453,5003 bd2 ba1.6k sqft103 Clarden Ct, Yorktown, VA 23692Off Market
- $522,1004 bd3 ba2.4k sqft103 Edgewood Ct, Yorktown, VA 23692Off Market
- $558,5004 bd3 ba2.3k sqft106 Edgewood Ct, Yorktown, VA 23692Off Market
A local agent can set up tours, give advice and negotiate with sellers.
Similar homes
- $449,0014 bd3 ba1.8k sqft305 W Woodland Dr, Yorktown, VA 23692For Sale
 MLS ID #10643884, Monica Wolfgram. REIN Inc.
 - $615,0004 bd3 ba2.6k sqft100 Pinyon Pnes, Yorktown, VA 23693For Sale
 MLS ID #10642712, Maria Hernandez. REIN Inc.
 - $499,0003 bd3 ba1.9k sqft100 Cardinal Ln, Yorktown, VA 23693For Sale
 MLS ID #10643745, Lori El Shanti. REIN Inc.
 - $488,0004 bd3 ba1.9k sqft600 Lotz Dr, Yorktown, VA 23692Auction
 MLS ID #10640262, Anthony Sancilio. REIN Inc.
 - $615,0004 bd3 ba2.9k sqft101 Cranwood Ct, Yorktown, VA 23693For SaleMLS ID #10638443, Ford Cook. REIN Inc.
- $525,0004 bd3 ba3k sqft30 Hunt Wood Dr, Poquoson, VA 23662For SaleMLS ID #10642984, Leigh Barefoot. REIN Inc.
- $599,9004 bd3 ba3.4k sqft32 Little Florida Rd, Poquoson, VA 23662For SaleMLS ID #10646476, Sneha Rana. REIN Inc.
- $605,0004 bd3 ba2.5k sqft119 E Wedgwood Dr, Yorktown, VA 23693For SaleMLS ID #10641598, Rick Brandt. REIN Inc.
- $575,0004 bd3 ba2.6k sqft100 Crosspointe Ct, Yorktown, VA 23693For SaleMLS ID #10643622, Jesse Hutcheson. REIN Inc.
- $524,9004 bd3 ba2.6k sqft352 Wendwood Dr, Newport News, VA 23602For SaleMLS ID #10628624, Linda Collier. REIN Inc.
- $589,0005 bd3 ba2.7k sqft212 Halles Run, Yorktown, VA 23693For SaleMLS ID #10642462, Jon May. REIN Inc.
- $575,0004 bd3 ba2.5k sqft305 Patriot Way, Yorktown, VA 23693For SaleMLS ID #10638910, Phillip Jones. REIN Inc.
- $515,0004 bd3 ba2.6k sqft14 Windy Point Dr, Poquoson, VA 23662For SaleMLS ID #10640834, Bubba Hutchison. REIN Inc.
- $675,0004 bd3 ba3.1k sqft103 Melvins End, Yorktown, VA 23693For SaleMLS ID #10645275, Jonathan Minerick. REIN Inc.
- $650,0005 bd4 ba3.1k sqft312 Lakeland Cres, Yorktown, VA 23693For SaleMLS ID #10641378, Erick Rivera. REIN Inc.
- $630,0004 bd3 ba3.1k sqft3713 Goodwin Neck Rd, Yorktown, VA 23692For SaleMLS ID #10642921, Ingrid Bayne. REIN Inc.
- $625,0004 bd3 ba2.8k sqft407 Willards Way, Yorktown, VA 23693For SaleMLS ID #10645868, Jordan Cowles. REIN Inc.
- $449,9004 bd2 ba2.2k sqft246 Hunts Neck Rd, Poquoson, VA 23662For SaleMLS ID #10637603, Heath Spencer. REIN Inc.
- $647,0004 bd3 ba2.7k sqft217 Pasture Ln, Yorktown, VA 23693For SaleMLS ID #10638244, Cristina Garcia. REIN Inc.
- $634,9004 bd3 ba3k sqft14 Valmoore Dr, Poquoson, VA 23662For SaleMLS ID #10638890, Leigh Barefoot. REIN Inc.
