Pristine brick ranch completely transformed down to the studs in 2020 with exceptional craftsmanship and only the finest materials throughout. This stunning home with 3 spacious bedrooms including 2 en-suites blends timeless charm with modern luxury. The thoughtfully designed floor plan offers both comfort and versatility. Relax in the sunroom overlooking beautiful yard and nature preserve, or enjoy tranquil water views from the front windows. Recent 2026 improvements include roof, rebuilt front porch, driveway, and sidewalks offering peace of mind and great curb appeal. Impeccably renovated and meticulously maintained, this one of a kind property offering a rare combination of quality, elegance and serene natural surrounding will not last. Call today to schedule a tour and start packing!
For sale
$400,000
4734 River Shore Rd, Portsmouth, VA 23703
3beds
1,900sqft
Single Family Residence
Built in 1960
0.48 Acres Lot
$399,200 Zestimate®
$211/sqft
$-- HOA
What's special
Pristine brick ranchThoughtfully designed floor planRebuilt front porch
- 4 days
- 432
- 52
Likely to sell faster than
Zillow last checked:
Listing updated:
Listed by:
Rhonda Shelton,
BHHS RW Towne Realty 757-436-3636,
Anna Sullivan,
BHHS RW Towne Realty
Source: REIN Inc.,MLS#: 10662029
Facts & features
Interior
Bedrooms & bathrooms
- Bedrooms: 3
- Bathrooms: 2
- Full bathrooms: 2
Rooms
- Room types: 1st Floor BR, 1st Floor Primary BR, PBR with Bath, Sun Room, Utility Closet
Primary bedroom
- Level: First
Bedroom
- Level: First
Other
- Level: First
Dining room
- Level: First
Kitchen
- Level: First
Living room
- Level: First
Utility room
- Level: First
Heating
- Heat Pump, Zoned
Cooling
- Heat Pump, Zoned
Appliances
- Included: Dishwasher, Microwave, Electric Range, Refrigerator, Electric Water Heater
- Laundry: Dryer Hookup, Washer Hookup
Features
- Ceiling Fan(s), Pantry
- Flooring: Ceramic Tile, Wood
- Doors: Storm Door(s)
- Basement: Crawl Space,Sealed/Encapsulated Crawl Space
- Attic: Pull Down Stairs
- Has fireplace: No
Interior area
- Total interior livable area: 1,900 sqft
Property
Parking
- Total spaces: 1
- Parking features: Garage Att 1 Car, Oversized, Driveway, Garage Door Opener
- Attached garage spaces: 1
- Has uncovered spaces: Yes
Features
- Stories: 1
- Patio & porch: Deck
- Pool features: None
- Fencing: None
- Has view: Yes
- View description: Trees/Woods
- Waterfront features: Not Waterfront
- Frontage length: 120
Lot
- Size: 0.48 Acres
- Dimensions: 174 x 120
Details
- Parcel number: 08890020
- Zoning: GR
Construction
Type & style
- Home type: SingleFamily
- Architectural style: Ranch
- Property subtype: Single Family Residence
Materials
- Brick
- Roof: Asphalt Shingle
Condition
- Rehabilitated
- New construction: No
- Year built: 1960
Utilities & green energy
- Sewer: City/County
- Water: City/County
- Utilities for property: Cable Hookup
Community & HOA
Community
- Subdivision: River Shore
HOA
- Has HOA: No
Location
- Region: Portsmouth
Financial & listing details
- Price per square foot: $211/sqft
- Tax assessed value: $291,820
- Annual tax amount: $3,659
- Date on market: 11/16/2026
Estimated market value
$399,200
$379,000 - $419,000
$2,389/mo
Price history
Price history is unavailable.
Public tax history
| Year | Property taxes | Tax assessment |
|---|---|---|
| 2025 | $3,619 +1.4% | $291,820 +0.6% |
| 2024 | $3,569 +3.1% | $290,170 +4.8% |
| 2023 | $3,462 -1.8% | $276,960 +2.1% |
| 2022 | $3,526 +10.4% | $271,270 +10.4% |
| 2021 | $3,196 +5% | $245,820 +5% |
| 2019 | $3,045 +4% | $234,200 +4% |
| 2018 | $2,929 | $225,280 |
| 2017 | $2,929 -3.7% | $225,280 |
| 2016 | $3,040 +3.8% | $225,280 |
| 2015 | $2,929 +2.7% | $225,280 +0.3% |
| 2014 | $2,852 | $224,540 |
| 2013 | $2,852 | $224,540 |
| 2012 | $2,852 | $224,540 |
| 2011 | $2,852 +2.4% | $224,540 |
| 2010 | $2,784 -5.3% | $224,540 -5.3% |
| 2009 | $2,940 +2.5% | $237,100 |
| 2008 | $2,869 +2% | $237,100 +6.2% |
| 2007 | $2,813 +5.2% | $223,260 +13.6% |
| 2006 | $2,674 +19.3% | $196,600 +26.3% |
| 2005 | $2,241 +12.3% | $155,630 +13.1% |
| 2004 | $1,995 +13.1% | $137,570 +10.7% |
| 2003 | $1,764 +4.9% | $124,220 +4.9% |
| 2002 | $1,681 +4.8% | $118,380 +4.8% |
| 2001 | $1,604 | $112,990 |
Find assessor info on the county website
Monthly payment
Est. payment
Payment breakdown
Explore the cost of this home by adjusting the details. Changes won't be saved.Climate risks
Neighborhood: Edgefield
Nearby schools
Schools provided by the listing agent
- Elementary: Churchland Elementary
- Middle: Churchland Middle
- High: Churchland
Source: REIN Inc.. This data may not be complete. We recommend contacting the local school district to confirm school assignments for this home.
- $366,0003 bd2 ba1.9k sqft4738 River Shore Rd, Portsmouth, VA 23703Off Market
- $503,9004 bd3 ba3k sqft4730 River Shore Rd, Portsmouth, VA 23703Off Market
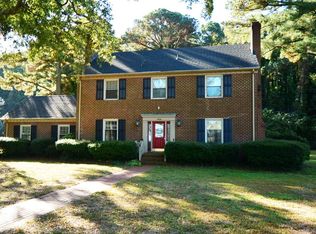
- $403,5003 bd2 ba2.1k sqft4742 River Shore Rd, Portsmouth, VA 23703Off Market
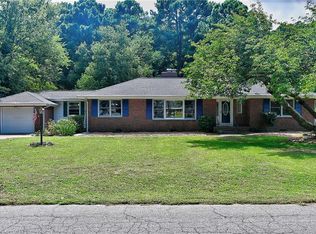
- $496,9003 bd2 ba2.5k sqft4735 River Shore Rd, Portsmouth, VA 23703Off Market
Similar homes
- $395,0004 bd2 ba1.6k sqft2927 Sterling Point Dr, Portsmouth, VA 23703For Sale
 MLS ID #10662265, Linda O'Neil. REIN Inc.
- $385,0003 bd2 ba1.5k sqft4644 River Shore Rd, Portsmouth, VA 23703For Sale
 MLS ID #10649430, Lonnie Bush. REIN Inc.
- $410,0003 bd2 ba1.6k sqft4400 Duke Dr, Portsmouth, VA 23703For Sale
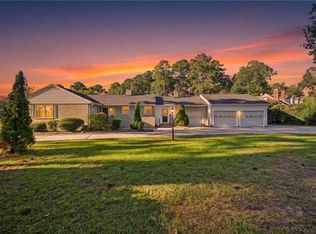 MLS ID #10660751, Cheyenne Bouyea. REIN Inc.
- $390,0004 bd2 ba1.7k sqft3928 Kalona Rd, Portsmouth, VA 23703For Sale
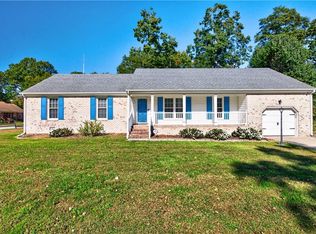 MLS ID #10661309, Jasmine Rae Cotto. REIN Inc.
