Welcome home to this beautifully updated 3-bedroom, 2-bath ranch offering approximately 1,300 sq. ft. of comfortable living space! Freshly painted throughout, this move-in-ready home features LVP flooring, an updated kitchen with newly installed granite countertops, stainless steel appliances, and updated bathrooms. The inviting living area features a wood-burning fireplace, while the spacious mud/laundry room provides additional storage and functionality. Step outside to a large backyard fully enclosed with vinyl privacy fencing, offering plenty of room for entertaining, pets, or relaxing. An attached 1-car garage, updated windows and lighting complete the package. Conveniently located near shopping, dining, military bases, parks, and interstate access. Welcome Home!
For sale
$315,000
11 Linda Dr, Newport News, VA 23608
3beds
1,300sqft
Single Family Residence
Built in 1972
8,712 Square Feet Lot
$316,100 Zestimate®
$242/sqft
$-- HOA
What's special
Wood-burning fireplaceUpdated bathroomsLvp flooringFreshly painted throughoutNewly installed granite countertopsUpdated windows and lightingUpdated kitchen
- 12 days |
- 549 |
- 53 |
Likely to sell faster than
Zillow last checked:
Listing updated:
Listed by:
Micah Lee,
Seaside Realty 757-932-8701,
Valentina Lee,
Seaside Realty
Source: REIN Inc.,MLS#: 10647218
Facts & features
Interior
Bedrooms & bathrooms
- Bedrooms: 3
- Bathrooms: 2
- Full bathrooms: 2
Rooms
- Room types: 1st Floor BR, 1st Floor Primary BR, Attic, PBR with Bath, Utility Room
Primary bedroom
- Level: First
Heating
- Forced Air, Natural Gas
Cooling
- Central Air
Appliances
- Included: Dishwasher, Disposal, Dryer, Microwave, Electric Range, Refrigerator, Washer, Electric Water Heater
Features
- Walk-In Closet(s), Entrance Foyer, Pantry
- Flooring: Laminate/LVP
- Basement: Crawl Space
- Attic: Pull Down Stairs
- Number of fireplaces: 1
- Fireplace features: Wood Burning
Interior area
- Total interior livable area: 1,300 sqft
Video & virtual tour
Property
Parking
- Total spaces: 1
- Parking features: Garage Att 1 Car, Off Street, Driveway
- Attached garage spaces: 1
- Has uncovered spaces: Yes
Features
- Levels: One
- Stories: 1
- Patio & porch: Porch
- Pool features: None
- Fencing: Back Yard,Full,Fenced
- Waterfront features: Not Waterfront
Lot
- Size: 8,712 Square Feet
Details
- Parcel number: 077000229
- Zoning: R3
Construction
Type & style
- Home type: SingleFamily
- Architectural style: Ranch
- Property subtype: Single Family Residence
Materials
- Vinyl Siding
- Roof: Asphalt Shingle
Condition
- New construction: No
- Year built: 1972
Utilities & green energy
- Sewer: City/County
- Water: City/County
- Utilities for property: Cable Hookup
Community & HOA
Community
- Subdivision: Stoneybrook Estates
HOA
- Has HOA: No
Location
- Region: Newport News
Financial & listing details
- Price per square foot: $242/sqft
- Tax assessed value: $286,000
- Annual tax amount: $3,522
- Date on market: 8/8/2026
Estimated market value
$316,100
$300,000 - $332,000
$2,177/mo
Price history
Price history is unavailable.
Public tax history
| Year | Property taxes | Tax assessment |
|---|---|---|
| 2026 | $3,522 +12.4% | $286,000 +7.7% |
| 2025 | $3,133 +3.1% | $265,500 +3.1% |
| 2024 | $3,040 +19.8% | $257,600 +10.8% |
| 2022 | $2,537 +23.1% | $232,400 +35.9% |
| 2021 | $2,061 +3.7% | $171,000 +8.7% |
| 2020 | $1,987 +5.1% | $157,300 +6.8% |
| 2018 | $1,891 | $147,300 +2.6% |
| 2017 | $1,891 +2.6% | $143,600 +2.6% |
| 2016 | $1,843 +0.3% | $140,000 |
| 2015 | $1,837 | $140,000 |
| 2014 | $1,837 +11.3% | $140,000 |
| 2013 | $1,651 | $140,000 -6.7% |
| 2012 | $1,651 -9.3% | $150,100 -9.3% |
| 2011 | $1,821 -3.7% | $165,500 -3.7% |
| 2010 | $1,891 -3.6% | $171,900 -3.6% |
| 2009 | $1,961 | $178,300 |
| 2008 | $1,961 +3.7% | $178,300 +3.7% |
| 2007 | $1,891 +8% | $171,900 +17.8% |
| 2006 | $1,751 +20.9% | $145,900 +24.9% |
| 2005 | $1,448 +14.5% | $116,800 +17.3% |
| 2004 | $1,265 +5.1% | $99,600 +5.1% |
| 2003 | $1,204 +6.2% | $94,800 +6.2% |
| 2002 | $1,134 +10.3% | $89,300 +7.7% |
| 2001 | $1,028 | $82,900 |
| 2000 | $1,028 | $82,900 |
Find assessor info on the county website
Monthly payment
Est. payment
Payment breakdown
Explore the cost of this home by adjusting the details. Changes won't be saved.Climate risks
Neighborhood: Denbigh-Warwick
Nearby schools
GreatSchools rating
- 2/10Horace H. Epes Elementary SchoolGrades: PK-5Distance: 1.2 mi
- 2/10Mary Passage Middle SchoolGrades: 6-8Distance: 0.5 mi
- 3/10Denbigh High SchoolGrades: 9-12Distance: 1.5 mi
Schools provided by the listing agent
- Elementary: Stoney Run Elementary
- Middle: Mary Passage Middle
- High: Denbigh
Source: REIN Inc.. This data may not be complete. We recommend contacting the local school district to confirm school assignments for this home.
- $305,3003 bd2 ba1.5k sqft13 Linda Dr, Newport News, VA 23608Off Market

- $342,9004 bd2 ba2k sqft9 Linda Dr, Newport News, VA 23608Off Market
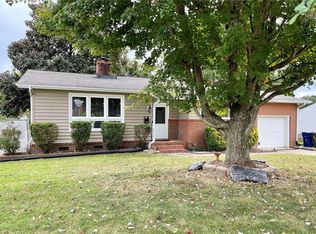
- $291,3003 bd2 ba1.6k sqft12 Barron Dr, Newport News, VA 23608Off Market
- $286,2004 bd2 ba1.5k sqft14 Barron Dr, Newport News, VA 23608Off Market
- $355,0004 bd2 ba2k sqft10 Barron Dr, Newport News, VA 23608Sold
- $260,9003 bd2 ba1.7k sqft7 Linda Dr, Newport News, VA 23608Off Market
- $366,4005 bd2 ba2k sqft15 Linda Dr, Newport News, VA 23608Off Market
- $226,8003 bd1 ba1.3k sqft12 Linda Dr, Newport News, VA 23608Off Market
A local agent can set up tours, give advice and negotiate with sellers.
Similar homes
- $335,9993 bd2 ba1.4k sqft24 Sandra Dr, Newport News, VA 23608For Sale
 MLS ID #10648623, Stephanie Fountain. REIN Inc.
 - $330,0003 bd2 ba1.5k sqft201 Shannon Dr, Newport News, VA 23608For Sale
 MLS ID #10645579, Tiffany Weaver. REIN Inc.
 - $350,0004 bd2 ba1.7k sqft849 Jouett Dr, Newport News, VA 23608For Sale
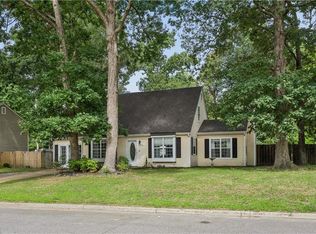 MLS ID #10650014, Anna Gimpel. REIN Inc.
 - $289,9003 bd2 ba1.1k sqft506 Cambertree Way, Newport News, VA 23608For Sale
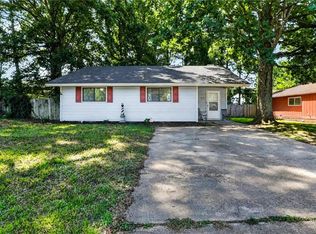 MLS ID #10646068, Alyson Sisman. REIN Inc.
 - $269,9003 bd2 ba1.1k sqft103 Woodhaven Rd, Newport News, VA 23608For SaleMLS ID #10636069, Kristina Price. REIN Inc.
- $339,9994 bd3 ba1.7k sqft930 Coloma Dr, Newport News, VA 23608For SaleMLS ID #10645756, Jon Frederick. REIN Inc.
- $337,9003 bd3 ba1.4k sqft859 Cheyenne Dr, Newport News, VA 23608For SaleMLS ID #10641547, Lori El Shanti. REIN Inc.
- $330,0003 bd3 ba1.4k sqft352 Circuit Ln, Newport News, VA 23608For SaleMLS ID #10643140, Nathaniel Pickles. REIN Inc.
- $299,0003 bd2 ba1.3k sqft821 Pine Tree Ct, Newport News, VA 23608For SaleMLS ID #10636044, Mahama Gonzales. REIN Inc.
- $415,0003 bd3 ba1.9k sqft955 Colleen Dr, Newport News, VA 23608For SaleMLS ID #10646220, Edward Dunklee. REIN Inc.
- $294,0003 bd2 ba1.1k sqft56 Bonita Dr, Newport News, VA 23602For SaleMLS ID #10646709, Patricia Saunders. REIN Inc.
- $375,0004 bd3 ba1.8k sqft714 Jouett Dr, Newport News, VA 23608For SaleMLS ID #10647412, Shannon Gross. REIN Inc.
- $275,0004 bd3 ba1.8k sqft316 Heacox Ln, Newport News, VA 23608For SaleMLS ID #10646116, Alec Kantor. REIN Inc.
- $409,5004 bd3 ba1.6k sqft2 Richland Dr, Newport News, VA 23608For SaleMLS ID #10642788, Herbert Morewitz. REIN Inc.
- $300,0003 bd2 ba1.5k sqft14 Alpine St, Newport News, VA 23606For SaleMLS ID #10648172, Tara Davis. REIN Inc.
- $379,9993 bd2 ba1.7k sqft283 Exeter Rd, Newport News, VA 23602For SaleMLS ID #10648742, Charmette Turner. REIN Inc.
- $300,0003 bd2 ba1.3k sqft635 Harpersville Rd, Newport News, VA 23601For SaleMLS ID #10648029, Mike Robbins. REIN Inc.
- $230,0003 bd2 ba1.3k sqft397 Deputy Ln Unit E, Newport News, VA 23608For SaleMLS ID #10648715, Danny Chavez. REIN Inc.
- $329,9003 bd2 ba1.2k sqft19 Bosch Ln, Newport News, VA 23606For SaleMLS ID #10645793, Shana Mitchell. REIN Inc.
- $375,0003 bd2 ba1.6k sqft214 Greenland Dr, Yorktown, VA 23693For SaleMLS ID #10649936, Anna Gimpel. REIN Inc.
