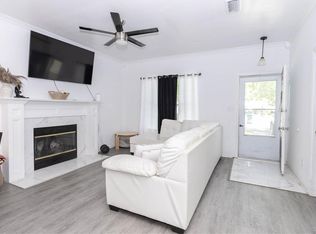
BEAUTIFUTOWNHOME! Don't miss this spectacular townhome in a Convenient location! Convenient access to the interstate, Minutes from hospitals, Close to shopping, dining, and everyday conveniences Check out the addition: This Versatile Bonus Room can be whatever you need it to be—a Rec Room, Home Office/Study, Sunroom, Playroom, Fitness Room, or Hobby Space. The possibilities are endless, making it the perfect addition to fit your lifestyle! This move-in-ready home offers comfort, convenience, and exceptional value.
Under contract
$185,000
413 Savage Dr Unit C, Newport News, VA 23602
2beds
1,309sqft
Single Family Residence
Built in 1973
-- sqft lot
$183,900 Zestimate®
$141/sqft
$61/mo HOA
What's special
Versatile bonus room
- 66 days
- 243
- 8
Zillow last checked:
Listing updated:
Listed by:
Willie Farmer,
Weichert Realtors-KBL Company 757-935-5441
Source: REIN Inc.,MLS#: 10641460
Facts & features
Interior
Bedrooms & bathrooms
- Bedrooms: 2
- Bathrooms: 2
- Full bathrooms: 1
- 1/2 bathrooms: 1
Rooms
- Room types: 1st Floor BR, Office/Study, Rec Room, Spare Room, Sun Room
Heating
- Heat Pump
Cooling
- Central Air
Appliances
- Included: Disposal, Microwave, Electric Range, Refrigerator, Electric Water Heater
Features
- Pantry
- Flooring: Carpet, Vinyl, Wood
- Attic: Walk-In
- Has fireplace: No
Interior area
- Total interior livable area: 1,309 sqft
Property
Parking
- Total spaces: 2
- Parking features: 2 Space, Assigned
Features
- Stories: 2
- Patio & porch: Patio
- Pool features: None
- Fencing: Back Yard,Privacy,Wood,Fenced
- Waterfront features: Not Waterfront
Details
- Parcel number: 130000309
Construction
Type & style
- Home type: SingleFamily
- Architectural style: Contemp,Traditional
- Property subtype: Single Family Residence
- Attached to another structure: Yes
Materials
- Aluminum Siding
- Foundation: Slab
- Roof: Asphalt Shingle
Condition
- New construction: No
- Year built: 1973
Utilities & green energy
- Sewer: City/County
- Water: City/County
Community & HOA
Community
- Subdivision: Warwick Townhouses
HOA
- Has HOA: Yes
- Amenities included: Playground
- HOA fee: $61 monthly
Location
- Region: Newport News
Financial & listing details
- Price per square foot: $141/sqft
- Tax assessed value: $141,900
- Annual tax amount: $1,821
- Date on market: 6/25/2026
Estimated market value
$183,900
$175,000 - $193,000
$1,897/mo
Price history
Price history is unavailable.
Public tax history
| Year | Property taxes | Tax assessment |
|---|---|---|
| 2026 | $1,821 +12% | $141,900 +3% |
| 2025 | $1,626 +13.6% | $137,800 +13.6% |
| 2024 | $1,431 +38.8% | $121,300 +33.6% |
| 2022 | $1,032 +17.3% | $90,800 +25.2% |
| 2021 | $879 +2.6% | $72,500 +20% |
| 2020 | $857 +13.1% | $60,400 +7.1% |
| 2018 | $758 | $56,400 +11.2% |
| 2017 | $758 -7.8% | $50,700 -9.9% |
| 2016 | $822 -7.9% | $56,300 -10.1% |
| 2015 | $893 | $62,600 |
| 2014 | $893 +2.1% | $62,600 |
| 2013 | $875 | $62,600 -21.3% |
| 2012 | $875 -11.1% | $79,500 -11.1% |
| 2011 | $983 -4.6% | $89,400 -4.6% |
| 2010 | $1,031 -2.3% | $93,700 -2.3% |
| 2009 | $1,055 +11.1% | $95,900 +11.1% |
| 2008 | $949 +15.5% | $86,300 +15.5% |
| 2007 | $822 +21.2% | $74,700 +32.2% |
| 2006 | $678 +26% | $56,500 +30.2% |
| 2005 | $538 +8.1% | $43,400 +10.7% |
| 2004 | $498 | $39,200 |
| 2003 | $498 | $39,200 |
| 2002 | $498 +2.4% | $39,200 |
| 2001 | $486 | $39,200 |
| 2000 | $486 | $39,200 |
Find assessor info on the county website
Monthly payment
Est. payment
Payment breakdown
Explore the cost of this home by adjusting the details. Changes won't be saved.Climate risks
Neighborhood: Denbigh-Warwick
Nearby schools
Schools provided by the listing agent
- Elementary: T. Ryland Sanford Elementary
- Middle: Ethel M. Gildersleeve Middle
- High: Menchville
Source: REIN Inc.. This data may not be complete. We recommend contacting the local school district to confirm school assignments for this home.
- $200,6003 bd2 ba1.1k sqft413 Savage Dr UNIT E, Newport News, VA 23602Off Market
- $174,5004 bd1 ba1.3k sqft413 Savage Dr UNIT A, Newport News, VA 23602Off Market
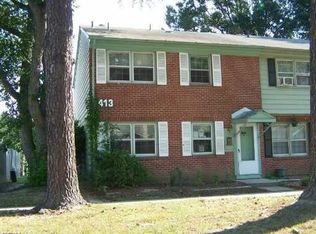
- $208,2004 bd2 ba1.3k sqft409 Savage Dr, Newport News, VA 23602Off Market
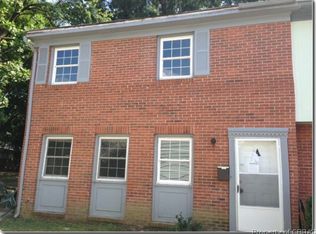
- $162,4003 bd1 ba1.1k sqft415 Savage Dr UNIT D, Newport News, VA 23602Off Market
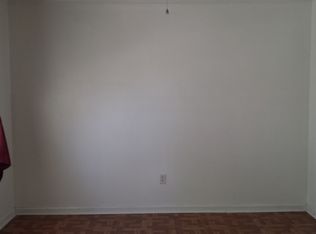
Similar homes
- $198,9004 bd2 ba1.3k sqft410 Savage Dr Unit F, Newport News, VA 23602For Sale
 MLS ID #10636814, Neal Rosenbaum. REIN Inc.
 - $159,9002 bd1 ba764 sqft14870 Warwick Blvd, Newport News, VA 23608For Sale
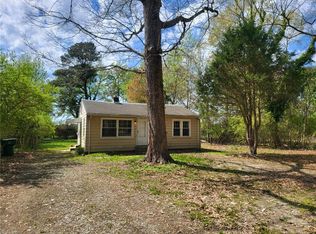 MLS ID #10628245, Kyle Hause. REIN Inc.
 - $199,2523 bd2 ba1.2k sqft525 Chanticlar Ct, Newport News, VA 23608For Sale
 MLS ID #10647823, Gabriela Velasquez. REIN Inc.
 - $234,9503 bd2 ba1.1k sqft4309 Turpin Pl, Newport News, VA 23602For Sale
 MLS ID #10633708, Norman Domingo. REIN Inc.
