Priced at City Assessment! Sold as-is, where-is! Bring all real cash offers! What you see is what you get! Home needs work, great location, great value! Smaller home in best location in Wythe.
For sale
$192,900
119 Shenandoah Rd, Hampton, VA 23661
2beds
1,401sqft
Single Family Residence
Built in 1942
4,791 Square Feet Lot
$194,700 Zestimate®
$138/sqft
$-- HOA
What's special
- 22 days
- 612
- 23
Zillow last checked:
Listing updated:
Listed by:
Kyle Hause,
Long & Foster Real Estate Inc. 757-727-0069
Source: REIN Inc.,MLS#: 10650689
Facts & features
Interior
Bedrooms & bathrooms
- Bedrooms: 2
- Bathrooms: 2
- Full bathrooms: 2
Rooms
- Room types: 1st Floor Primary BR, PBR with Bath, Sun Room
Primary bedroom
- Level: Second
Primary bedroom
- Level: First
Dining room
- Level: First
Kitchen
- Level: First
Living room
- Level: First
Utility room
- Level: First
Heating
- None
Cooling
- None
Appliances
- Included: None
Features
- Ceiling Fan(s), Entrance Foyer
- Flooring: Other, Vinyl
- Basement: Crawl Space
- Has fireplace: No
- Fireplace features: Wood Burning Stove
- Common walls with other units/homes: No Common Walls
Interior area
- Total interior livable area: 1,401 sqft
Property
Parking
- Parking features: On Street
- Has uncovered spaces: Yes
Accessibility
- Accessibility features: Main Floor Laundry
Features
- Levels: Two
- Stories: 2
- Patio & porch: Deck, Porch
- Pool features: None
- Fencing: None
- Has view: Yes
- View description: Trees/Woods
- Waterfront features: Not Waterfront
- Frontage length: 25
Lot
- Size: 4,791 Square Feet
- Dimensions: 255 x 200 x 25 x 200
- Features: Wooded
Details
- Parcel number: 1006252
- Zoning: R13
Construction
Type & style
- Home type: SingleFamily
- Architectural style: Cape Cod,Cottage
- Property subtype: Single Family Residence
Materials
- Other
- Foundation: Slab
- Roof: Asphalt Shingle,Other
Condition
- New construction: No
- Year built: 1942
Utilities & green energy
- Sewer: City/County
- Water: City/County
Community & HOA
Community
- Subdivision: Hampton Roads
HOA
- Has HOA: No
Location
- Region: Hampton
Financial & listing details
- Price per square foot: $138/sqft
- Tax assessed value: $178,400
- Annual tax amount: $2,199
- Date on market: 8/24/2026
Estimated market value
$194,700
$185,000 - $204,000
$1,860/mo
Price history
Price history is unavailable.
Public tax history
| Year | Property taxes | Tax assessment |
|---|---|---|
| 2025 | $2,140 +8.5% | $178,400 +10% |
| 2024 | $1,971 +1.3% | $162,200 +4% |
| 2023 | $1,947 +5.9% | $156,000 +11.7% |
| 2022 | $1,838 -0.8% | $139,700 +0.7% |
| 2021 | $1,853 | $138,700 -1.6% |
| 2020 | $1,853 | $140,900 |
| 2019 | $1,853 +0.7% | $140,900 |
| 2018 | $1,841 | $140,900 |
| 2017 | $1,841 | -- |
| 2016 | $1,841 | -- |
| 2015 | $1,841 | -- |
| 2014 | $1,841 | $140,900 |
| 2013 | -- | -- |
| 2012 | -- | -- |
| 2011 | -- | -- |
| 2010 | -- | -- |
| 2009 | -- | -- |
| 2008 | -- | -- |
| 2007 | -- | -- |
| 2006 | -- | -- |
| 2005 | -- | -- |
| 2004 | -- | -- |
| 2003 | -- | -- |
| 2002 | -- | $71,300 +3% |
| 2001 | -- | $69,200 |
Find assessor info on the county website
Monthly payment
Est. payment
Payment breakdown
Explore the cost of this home by adjusting the details. Changes won't be saved.Climate risks
Neighborhood: Greater Wythe
Nearby schools
Schools provided by the listing agent
- Elementary: Hunter B. Andrews
- Middle: Hunter B. Andrews
- High: Hampton
Source: REIN Inc.. This data may not be complete. We recommend contacting the local school district to confirm school assignments for this home.
Similar homes
- $179,0003 bd1 ba1.1k sqft401 Shenandoah Rd, Hampton, VA 23661For Sale
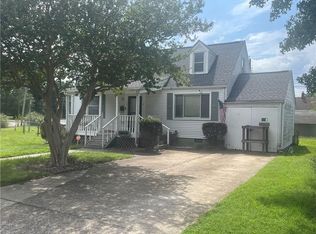 MLS ID #10647028, Larry Townsend. REIN Inc.
 - $209,9003 bd2 ba1.3k sqft504 Winona Dr N, Hampton, VA 23661For Sale
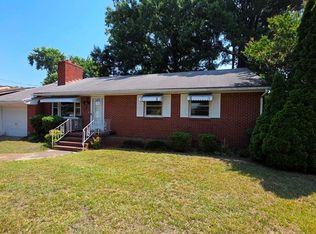 MLS ID #10641911, Jon Bourque. REIN Inc.
 - $159,9003 bd1 ba1k sqft415 Hampton Roads Ave, Hampton, VA 23661For Sale
 MLS ID #10642958, Kyle Hause. REIN Inc.
 - $270,0003 bd2 ba1.8k sqft230 Hampton Roads Ave, Hampton, VA 23661For Sale
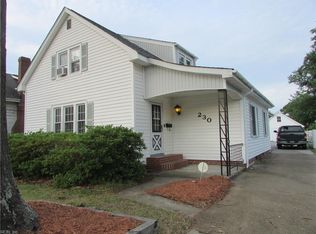 MLS ID #10640137, Judy Sawyer. REIN Inc.
