Spacious two-story townhome in the sought-after Shells Square community, offering 3 bedrooms and 2 full bathrooms and 1 half bathroom. Beautiful hardwood flooring flows through the living room, dining room, and entry, anchored by a classic wood-burning fireplace with mantel — a warm focal point for the main living space. The kitchen offers ample white cabinetry, tile flooring, a stainless steel sink, and a full appliance package including refrigerator, range, and dishwasher, plus a convenient interior laundry closet. Upstairs you'll find three generously sized bedrooms with ceiling fans and closet storage, along with an attic for additional storage. Enjoy outdoor living on the private rear patio, with an attached storage shed for extra convenience. Additional features include central HVAC and an assigned parking area just steps from the front door. Great opportunity for an owner-occupant or investor in a well-established Williamsburg neighborhood! Ask about the HUD $100 Downpayment Program.
For sale
$190,000
285 Merrimac Trl APT 14, Williamsburg, VA 23185
3beds
1,213sqft
Townhouse
Built in 1982
1,873 Square Feet Lot
$-- Zestimate®
$157/sqft
$92/mo HOA
What's special
Private rear patioAttached storage shedBeautiful hardwood flooringSpacious two-story townhomeCeiling fansThree generously sized bedroomsCloset storage
- 3 days |
- 527 |
- 35 |
Zillow last checked:
Listing updated:
Listed by:
Susan Jenkins,
Better Homes & Gdns Ntv Am Grp 757-495-5500,
Susan Jenkins,
Better Homes & Gdns Ntv Am Grp
Source: REIN Inc.,MLS#: 10645757
Facts & features
Interior
Bedrooms & bathrooms
- Bedrooms: 3
- Bathrooms: 3
- Full bathrooms: 2
- 1/2 bathrooms: 1
Rooms
- Room types: Attic
Heating
- Electric
Cooling
- Central Air
Appliances
- Included: Dishwasher, Disposal, Dryer, Electric Range, Refrigerator, Washer, Electric Water Heater
Features
- Ceiling Fan(s), Pantry
- Flooring: Carpet, Ceramic Tile, Laminate/LVP
- Number of fireplaces: 1
- Fireplace features: Electric
- Common walls with other units/homes: End Unit
Interior area
- Total interior livable area: 1,213 sqft
Video & virtual tour
Property
Parking
- Total spaces: 1
- Parking features: 1 Space
Features
- Levels: Two
- Stories: 2
- Pool features: None
- Fencing: Back Yard,Picket,Fenced
- Waterfront features: Not Waterfront
Lot
- Size: 1,873 Square Feet
- Features: Corner
Details
- Zoning: PUD
- Special conditions: Bank Repo,Govt Owned
Construction
Type & style
- Home type: Townhouse
- Property subtype: Townhouse
- Attached to another structure: Yes
Materials
- Vinyl Siding
- Foundation: Slab
- Roof: Asphalt Shingle
Condition
- New construction: No
- Year built: 1982
Utilities & green energy
- Sewer: City/County
- Water: City/County
Community & HOA
Community
- Subdivision: Shellis Square
HOA
- Has HOA: Yes
- HOA fee: $92 monthly
Location
- Region: Williamsburg
Financial & listing details
- Price per square foot: $157/sqft
- Annual tax amount: $1,169
- Date on market: 8/21/2026
Estimated market value
Not available
Estimated sales range
Not available
Not available
Price history
Price history is unavailable.
Public tax history
Tax history is unavailable.
Monthly payment
Est. payment
Payment breakdown
Explore the cost of this home by adjusting the details. Changes won't be saved.Climate risks
Neighborhood: 23185
Nearby schools
GreatSchools rating
- 5/10Matthew Whaley Elementary SchoolGrades: K-5Distance: 1.2 mi
- 7/10Berkeley Middle SchoolGrades: 6-8Distance: 3.1 mi
- 5/10Lafayette High SchoolGrades: 9-12Distance: 5.1 mi
Schools provided by the listing agent
- Elementary: Matthew Whaley Elementary
- Middle: Berkeley Middle
- High: Lafayette
Source: REIN Inc.. This data may not be complete. We recommend contacting the local school district to confirm school assignments for this home.
- $188,0003 bd1 ba1.3k sqft285 Merrimac Trl, Williamsburg, VA 23185Sold

- $224,2003 bd1 ba1.3k sqft285 Merrimac Trl, Williamsburg, VA 23185Off Market
- $193,5003 bd2 ba1.2k sqft285 Merrimac Trl, Williamsburg, VA 23185Off Market
- $201,1003 bd1 ba1.2k sqft285 Merrimac Trl, Williamsburg, VA 23185Off Market
- $162,1003 bd1 ba1.2k sqft285 Merrimac Trl, Williamsburg, VA 23185Off Market
- $221,3003 bd1 ba1.3k sqft285 Merrimac Trl, Williamsburg, VA 23185Off Market
- $207,0003 bd2 ba1.2k sqft285 Merrimac Trl, Williamsburg, VA 23185Off Market
- $225,4003 bd1 ba1.3k sqft285 Merrimac Trl, Williamsburg, VA 23185Off Market
A local agent can set up tours, give advice and negotiate with sellers.
Similar homes
- $204,9992 bd2 ba1.5k sqft376 Merrimac Trl APT 124, Williamsburg, VA 23185For Sale
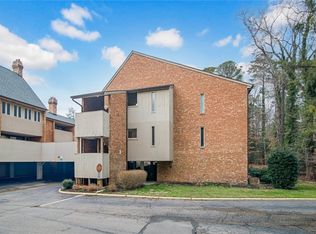 MLS ID #10643288, Raul Mendez. REIN Inc.
 - $240,0003 bd2 ba1.2k sqft3303 London Company Way, Williamsburg, VA 23185For Sale
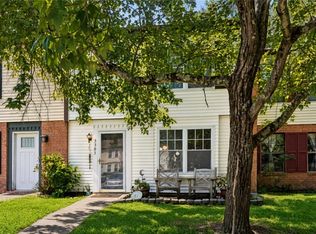 MLS ID #10648566, Ashley Tarter. REIN Inc.
 - $195,0003 bd2 ba1k sqft4002 Governors Sq APT 7, Williamsburg, VA 23188For Sale

 MLS ID #2602262, Jim Mellen, Revolution Real Estate Services, LLC. WMLS
 - $239,0003 bd2 ba1.2k sqft1626 Angel Ct, Williamsburg, VA 23185For Sale
 MLS ID #10643707, Nicole Pappas. REIN Inc.
 - $169,0001 bd1 ba792 sqft1184 Jamestown Rd APT 23, Williamsburg, VA 23185For SaleMLS ID #2602808, Christine Austin, Liz Moore & Associates - WBG/DP. WMLS
- $149,9952 bd2 ba1.1k sqft1274 Pacifica Ct, Newport News, VA 23608For SaleMLS ID #10650252, Erika Cruz. REIN Inc.
- $267,0003 bd3 ba1.4k sqft1758 Skiffes Creek Cir, Williamsburg, VA 23185For SaleMLS ID #10643721, Nicole Pappas. REIN Inc.
- $175,0002 bd2 ba980 sqft6309 Old Mooretown Rd, Williamsburg, VA 23188For SaleMLS ID #10635572, Jim Hailey. REIN Inc.
- $199,2523 bd2 ba1.2k sqft525 Chanticlar Ct, Newport News, VA 23608For SaleMLS ID #10647823, Gabriela Velasquez. REIN Inc.
- $195,0003 bd2 ba1.2k sqft31 Oneonta Dr, Newport News, VA 23602For SaleMLS ID #10647815, Robert Johnson. REIN Inc.
- $190,0003 bd2 ba1.4k sqft359 Deputy Ln Unit B, Newport News, VA 23608For SaleMLS ID #10643719, Janay Richardson. REIN Inc.
- $209,9003 bd3 ba1.4k sqft416 Hustings Ln Unit F, Newport News, VA 23608For SaleMLS ID #10640893, Brian McGowan. REIN Inc.
- $198,0001 bd1 ba830 sqft220 Padgetts Ordinary, Williamsburg, VA 23185For SaleMLS ID #10619536, Sharon Evans. REIN Inc.
- $265,0002 bd3 ba1.4k sqft117 Creekstone Dr, Newport News, VA 23603For SaleMLS ID #10650068, Marina Vatchenkova. REIN Inc.
- $189,0003 bd2 ba1k sqft9113 George Washington Memorial Hwy, Gloucester, VA 23061For SaleMLS ID #10618590, Wendy Hogge. REIN Inc.
- $165,0003 bd2 ba1.2k sqft51 Otsego Dr, Newport News, VA 23602For SaleMLS ID #10648288, Amanda Walsh. REIN Inc.
- $198,9004 bd2 ba1.3k sqft410 Savage Dr Unit F, Newport News, VA 23602For SaleMLS ID #10636814, Neal Rosenbaum. REIN Inc.
- $190,0002 bd2 ba1.2k sqft907 Woodcreek Dr, Newport News, VA 23608For SaleMLS ID #10627514, Kelly Liedtke. REIN Inc.
- $284,9002 bd2 ba1.2k sqft237 Padgetts Ordinary, Williamsburg, VA 23185For SaleMLS ID #10646057, Maggie Paige. REIN Inc.
- $215,9993 bd2 ba1.1k sqft35 Oneonta Dr, Newport News, VA 23602For SaleMLS ID #10647986, Dion Bridges. REIN Inc.
