Meticulously maintained and full of pride of ownership, this 3-bedroom, 2-bath ranch with an attached 1-car garage is move-in ready. Outstanding curb appeal welcomes you to a charming covered front porch before entering a spacious living room filled with natural light from newer windows (2019). The kitchen features quartz countertops, updated appliances, solid wood cabinetry, a built-in pantry, and a comfortable eat-in dining area. Both bathrooms have been tastefully updated with custom tile surrounds, quartz countertops, and tile flooring. Each generously sized bedroom offers excellent closet space, and beautiful hardwood floors are waiting beneath the carpeting. Aside from the programmable thermostat, relax year-round in the bright sunroom with a skylight overlooking the beautifully landscaped backyard. Outside, enjoy a peaceful, fenced yard with mature landscaping, a storage shed, and irrigation well. 2025 GE washer and dryer convey, as is. Irrigation well and storage shed convey as is. This lovingly cared-for home is ready for its next owner.
Under contract
$310,000
4 Karen Dr, Newport News, VA 23608
3beds
1,296sqft
Single Family Residence
Built in 1969
0.33 Acres Lot
$311,100 Zestimate®
$239/sqft
$-- HOA
What's special
Peaceful fenced yardOutstanding curb appealIrrigation wellStorage shedBeautifully landscaped backyardMature landscapingCharming covered front porch
- 13 days |
- 858 |
- 87 |
Likely to sell faster than
Zillow last checked:
Listing updated:
Listed by:
Daniel Patton,
Prodigy Realty 757-805-2515
Source: REIN Inc.,MLS#: 10646983
Facts & features
Interior
Bedrooms & bathrooms
- Bedrooms: 3
- Bathrooms: 2
- Full bathrooms: 2
Rooms
- Room types: 1st Floor BR, 1st Floor Primary BR, Breakfast Area, PBR with Bath, Sun Room
Heating
- Natural Gas, Programmable Thermostat
Cooling
- Central Air
Appliances
- Included: Dishwasher, Dryer, Microwave, Electric Range, Refrigerator, Washer, Electric Water Heater
Features
- Ceiling Fan(s), Pantry
- Flooring: Carpet, Ceramic Tile, Wood
- Doors: Storm Door(s)
- Basement: Crawl Space
- Attic: Pull Down Stairs,Scuttle
- Has fireplace: No
Interior area
- Total interior livable area: 1,296 sqft
Property
Parking
- Total spaces: 1
- Parking features: Garage Att 1 Car, Off Street, Driveway
- Attached garage spaces: 1
- Has uncovered spaces: Yes
Accessibility
- Accessibility features: Pocket Doors
Features
- Levels: One
- Stories: 1
- Patio & porch: Porch
- Pool features: None
- Fencing: Back Yard,Chain Link,Fenced
- Has view: Yes
- View description: City
- Waterfront features: Not Waterfront
Lot
- Size: 0.33 Acres
Details
- Parcel number: 077000536
- Zoning: R3
Construction
Type & style
- Home type: SingleFamily
- Architectural style: Ranch
- Property subtype: Single Family Residence
Materials
- Brick, Vinyl Siding
- Roof: Asphalt Shingle
Condition
- New construction: No
- Year built: 1969
Utilities & green energy
- Sewer: City/County
- Water: City/County
- Utilities for property: Cable Hookup
Community & HOA
Community
- Subdivision: Stoneybrook Estates
HOA
- Has HOA: No
Location
- Region: Newport News
Financial & listing details
- Price per square foot: $239/sqft
- Tax assessed value: $241,200
- Annual tax amount: $2,993
- Date on market: 8/6/2026
Estimated market value
$311,100
$296,000 - $327,000
$2,139/mo
Price history
Price history is unavailable.
Public tax history
| Year | Property taxes | Tax assessment |
|---|---|---|
| 2026 | $2,993 +13.4% | $241,200 +7.8% |
| 2025 | $2,640 +2.9% | $223,700 +2.9% |
| 2024 | $2,565 +13.1% | $217,400 +10.2% |
| 2022 | $2,267 +8.3% | $197,300 +13.5% |
| 2021 | $2,093 +3.7% | $173,800 +8.7% |
| 2020 | $2,017 +5.1% | $159,900 +6.8% |
| 2018 | $1,919 | $149,700 +2.6% |
| 2017 | $1,919 +2.6% | $145,900 +2.6% |
| 2016 | $1,870 +0.3% | $142,200 |
| 2015 | $1,864 | $142,200 |
| 2014 | $1,864 +11.3% | $142,200 |
| 2013 | $1,675 | $142,200 -6.6% |
| 2012 | $1,675 -9.3% | $152,300 -9.3% |
| 2011 | $1,847 -3.7% | $167,900 -3.7% |
| 2010 | $1,918 -3.5% | $174,400 -3.5% |
| 2009 | $1,989 | $180,800 |
| 2008 | $1,989 +3.7% | $180,800 +3.7% |
| 2007 | $1,918 +7.6% | $174,400 +17.4% |
| 2006 | $1,783 +20.8% | $148,600 +24.9% |
| 2005 | $1,476 +14.7% | $119,000 +17.5% |
| 2004 | $1,287 +5.5% | $101,300 +5.5% |
| 2003 | $1,219 +6.2% | $96,000 +6.2% |
| 2002 | $1,148 +5.5% | $90,400 +3% |
| 2001 | $1,089 +9.6% | $87,800 +9.6% |
| 2000 | $993 | $80,100 |
Find assessor info on the county website
Monthly payment
Est. payment
Payment breakdown
Explore the cost of this home by adjusting the details. Changes won't be saved.Climate risks
Neighborhood: Denbigh-Warwick
Nearby schools
GreatSchools rating
- 2/10Horace H. Epes Elementary SchoolGrades: PK-5Distance: 1 mi
- 2/10Mary Passage Middle SchoolGrades: 6-8Distance: 0.8 mi
- 3/10Denbigh High SchoolGrades: 9-12Distance: 1.3 mi
Schools provided by the listing agent
- Elementary: Stoney Run Elementary
- Middle: Mary Passage Middle
- High: Denbigh
Source: REIN Inc.. This data may not be complete. We recommend contacting the local school district to confirm school assignments for this home.

- $265,0003 bd2 ba1.1k sqft6 Karen Dr, Newport News, VA 23608Sold
- $263,7003 bd1 ba1.5k sqft2 Karen Dr, Newport News, VA 23608Off Market
- $234,9003 bd1 ba1.2k sqft5 Paula Dr, Newport News, VA 23608Off Market
- $349,1004 bd3 ba1.7k sqft3 Paula Dr, Newport News, VA 23608Off Market
- $312,5003 bd2 ba1.5k sqft46 Sandra Dr, Newport News, VA 23608Off Market
- $307,8004 bd2 ba1.5k sqft3 Karen Dr, Newport News, VA 23608Off Market
- $241,1004 bd1 ba1.3k sqft7 Paula Dr, Newport News, VA 23608Off Market
- $304,6003 bd2 ba1.9k sqft56 Sandra Dr, Newport News, VA 23608Off Market
A local agent can set up tours, give advice and negotiate with sellers.
Similar homes
- $315,0003 bd2 ba1.3k sqft11 Linda Dr, Newport News, VA 23608For Sale
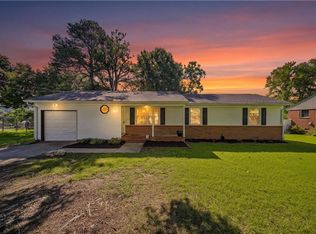 MLS ID #10647218, Micah Lee. REIN Inc.
 - $335,9993 bd2 ba1.4k sqft24 Sandra Dr, Newport News, VA 23608For Sale
 MLS ID #10648623, Stephanie Fountain. REIN Inc.
 - $264,0003 bd2 ba1k sqft38 Garfield Dr, Newport News, VA 23608For Sale
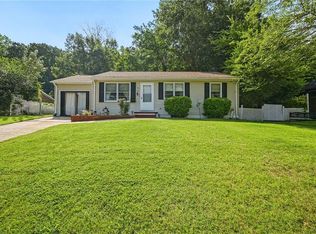 MLS ID #10649045, Paul Barton. REIN Inc.
 - $330,0003 bd2 ba1.5k sqft201 Shannon Dr, Newport News, VA 23608For Sale
 MLS ID #10645579, Tiffany Weaver. REIN Inc.
 - $350,0004 bd2 ba1.7k sqft849 Jouett Dr, Newport News, VA 23608For SaleMLS ID #10650014, Anna Gimpel. REIN Inc.
- $335,9004 bd2 ba1.3k sqft202 Woodhaven Rd, Newport News, VA 23608For SaleMLS ID #10642408, Lori El Shanti. REIN Inc.
- $289,9003 bd2 ba1.1k sqft506 Cambertree Way, Newport News, VA 23608For SaleMLS ID #10646068, Alyson Sisman. REIN Inc.
- $339,9994 bd3 ba1.7k sqft930 Coloma Dr, Newport News, VA 23608For SaleMLS ID #10645756, Jon Frederick. REIN Inc.
- $307,0003 bd3 ba1.4k sqft453 Wyn Dr, Newport News, VA 23608For SaleMLS ID #10641586, Cynthia White. REIN Inc.
- $337,9003 bd3 ba1.4k sqft859 Cheyenne Dr, Newport News, VA 23608For SaleMLS ID #10641547, Lori El Shanti. REIN Inc.
- $315,0004 bd1 ba1.8k sqft26 Prince William Rd, Newport News, VA 23608For SaleMLS ID #10637834, Matthew Monaco. REIN Inc.
- $294,0003 bd2 ba1.1k sqft56 Bonita Dr, Newport News, VA 23602For SaleMLS ID #10646709, Patricia Saunders. REIN Inc.
- $300,0003 bd2 ba1.5k sqft14 Alpine St, Newport News, VA 23606For SaleMLS ID #10648172, Tara Davis. REIN Inc.
- $325,0003 bd2 ba1.5k sqft134 Tuckahoe Dr, Newport News, VA 23606For SaleMLS ID #10648181, Steffanie Battles. REIN Inc.
- $285,0004 bd3 ba1.8k sqft316 Heacox Ln, Newport News, VA 23608For SaleMLS ID #10646116, Alec Kantor. REIN Inc.
- $346,5004 bd2 ba1.5k sqft717 Keppel Dr, Newport News, VA 23608For SaleMLS ID #10645450, Michael Hager. REIN Inc.
- $375,0004 bd3 ba1.8k sqft714 Jouett Dr, Newport News, VA 23608For SaleMLS ID #10647412, Shannon Gross. REIN Inc.
- $359,9004 bd3 ba1.8k sqft742 Jouett Dr, Newport News, VA 23608For SaleMLS ID #10641209, Kathy Macklin. REIN Inc.
- $375,0003 bd2 ba1.6k sqft214 Greenland Dr, Yorktown, VA 23693For SaleMLS ID #10649936, Anna Gimpel. REIN Inc.
- $409,5004 bd3 ba1.6k sqft2 Richland Dr, Newport News, VA 23608For SaleMLS ID #10642788, Herbert Morewitz. REIN Inc.
