Tucked away in the lovely Fox Hill area of Hampton, this charming 3-bedroom, 1-bath brick ranch offers comfortable one-level living with plenty of outdoor space to enjoy! The cozy living area opens to the kitchen and dining space, providing an inviting layout for everyday living. Just off the kitchen, a convenient utility adds extra functionality with direct access to the backyard. The spacious backyard is surrounded by a wood privacy fence and features a large patio and above-ground pool, offering a great space for outdoor gatherings or simply relaxing. Notable improvements include HVAC (2023), water heater (2020), roof and windows (2017), updated bathroom, and pool pump/equipment (2026). Ideally situated near military bases, shopping, dining, and local beaches. This home combines charm & convenience!
For sale
$255,000
803 Lemaster Ave, Hampton, VA 23669
3beds
1,045sqft
Single Family Residence
Built in 1963
6,534 Square Feet Lot
$255,900 Zestimate®
$244/sqft
$-- HOA
What's special
- 21 days
- 572
- 41
Likely to sell faster than
Zillow last checked:
Listing updated:
Listed by:
Kelly Westling,
Iron Valley Real Estate HR 757-645-9700
Source: REIN Inc.,MLS#: 10659272
Facts & features
Interior
Bedrooms & bathrooms
- Bedrooms: 3
- Bathrooms: 1
- Full bathrooms: 1
Rooms
- Room types: Attic, Utility Room
Heating
- Natural Gas
Cooling
- Central Air
Appliances
- Included: Dishwasher, Dryer, Electric Range, Washer, Gas Water Heater
- Laundry: Dryer Hookup, Washer Hookup
Features
- Ceiling Fan(s)
- Flooring: Laminate/LVP, Vinyl, Wood
- Basement: Crawl Space
- Attic: Scuttle
- Has fireplace: No
Interior area
- Total interior livable area: 1,045 sqft
Video & virtual tour
Property
Parking
- Parking features: Driveway, On Street
- Has uncovered spaces: Yes
Features
- Levels: One
- Stories: 1
- Patio & porch: Patio, Porch
- Pool features: Above Ground
- Fencing: Back Yard,Full,Privacy,Fenced
- Waterfront features: Not Waterfront
Lot
- Size: 6,534 Square Feet
Details
- Parcel number: 11000906
- Zoning: R9
Construction
Type & style
- Home type: SingleFamily
- Architectural style: Ranch
- Property subtype: Single Family Residence
Materials
- Brick, Vinyl Siding
- Roof: Asphalt Shingle
Condition
- New construction: No
- Year built: 1963
Utilities & green energy
- Sewer: City/County
- Water: City/County
Community & HOA
Community
- Subdivision: Fox Bridge
HOA
- Has HOA: No
Location
- Region: Hampton
Financial & listing details
- Price per square foot: $244/sqft
- Tax assessed value: $217,800
- Annual tax amount: $2,634
- Date on market: 10/26/2026
Estimated market value
$255,900
$243,000 - $269,000
$1,747/mo
Price history
Price history is unavailable.
Public tax history
| Year | Property taxes | Tax assessment |
|---|---|---|
| 2025 | $2,589 +10.5% | $217,800 +12% |
| 2024 | $2,343 +7.3% | $194,500 +10.5% |
| 2023 | $2,183 +10.1% | $176,000 +16.2% |
| 2022 | $1,983 +7.2% | $151,400 +5.4% |
| 2021 | $1,851 | $143,600 +2.1% |
| 2020 | $1,851 | $140,700 |
| 2019 | $1,851 +21.7% | $140,700 +22.2% |
| 2018 | $1,521 | $115,100 |
| 2017 | $1,521 +1.2% | -- |
| 2016 | $1,504 | -- |
| 2015 | $1,504 | -- |
| 2014 | $1,504 | $113,700 |
| 2013 | -- | -- |
| 2012 | -- | -- |
| 2011 | -- | -- |
| 2010 | -- | -- |
| 2009 | -- | -- |
| 2008 | -- | -- |
| 2007 | -- | -- |
| 2006 | -- | -- |
| 2005 | -- | -- |
| 2004 | -- | -- |
| 2003 | -- | -- |
| 2002 | -- | $73,100 +5% |
| 2001 | -- | $69,600 |
Find assessor info on the county website
Monthly payment
Est. payment
Payment breakdown
Explore the cost of this home by adjusting the details. Changes won't be saved.Climate risks
Neighborhood: Foxhill
Nearby schools
Schools provided by the listing agent
- Elementary: Phillips Elementary
- Middle: Benjamin Syms Middle
- High: Kecoughtan
Source: REIN Inc.. This data may not be complete. We recommend contacting the local school district to confirm school assignments for this home.
Similar homes
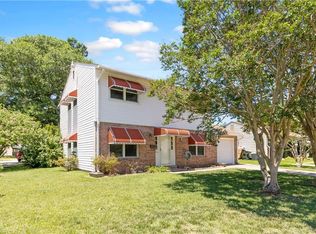
- $280,0003 bd2 ba1.2k sqft16 Longwood Dr, Hampton, VA 23669For Sale
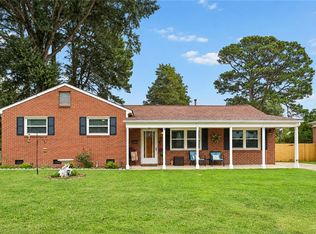 MLS ID #10661900, Ashley Horak. REIN Inc.
- $265,0003 bd2 ba1k sqft2015 Richard Ave, Hampton, VA 23664For Sale
 MLS ID #10660804, Melissa L'Hoste. REIN Inc.
- $249,9003 bd1 ba950 sqft13 Bedford Ct, Hampton, VA 23664For Sale
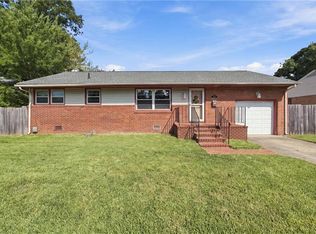 MLS ID #10654477, Lynne Goodrich. REIN Inc.
- $317,9003 bd2 ba1.3k sqft6 Holiday Dr, Hampton, VA 23669For Sale
 MLS ID #10656074, Nelson Diggs. REIN Inc.
