Welcome home to Summerlake! This beautifully maintained 3-bedroom, 2.5-bath home offers comfort, space & a peaceful setting. The first floor features an office, dining room, kitchen & living room with an easy flow for everyday living and entertaining. Step outside onto the back deck overlooking the pond, where it truly feels like your own private treehouse-perfect for morning coffee, bird watching or relaxing at the end of the day. Upstairs you'll find a spacious primary suite with private bath & walk-in closet, 2 additional bedrooms, full bath & convenient laundry area. This home has been well cared for with an encapsulated crawl space (2025), AC(2024), roof & replacement windows. Summerlake offers a pool, clubhouse, tennis courts & playgrounds. Conveniently located near CNU, Riverview Farm Park, shopping, dining & more. The space, pond view & location come together perfectly. Come see why this Summerlake home could be the one!
For sale
$380,000
116 Summerglen Rdg, Newport News, VA 23602
3beds
1,709sqft
Single Family Residence
Built in 1993
7,840 Square Feet Lot
$380,400 Zestimate®
$222/sqft
$60/mo HOA
What's special
Convenient laundry areaDining roomPond view
- 24 days
- 1,367
- 139
Likely to sell faster than
Zillow last checked:
Listing updated:
Listed by:
Kandy Fisk,
Abbitt Realty Company LLC 804-642-2300
Source: REIN Inc.,MLS#: 10655083
Facts & features
Interior
Bedrooms & bathrooms
- Bedrooms: 3
- Bathrooms: 3
- Full bathrooms: 2
- 1/2 bathrooms: 1
Rooms
- Room types: Attic, Breakfast Area, PBR with Bath, Office/Study
Primary bedroom
- Level: Second
- Dimensions: 16X12
Bedroom
- Level: Second
- Dimensions: 11x10
Full bathroom
- Level: Second
Dining room
- Level: First
- Dimensions: 10 x10
Kitchen
- Level: First
- Dimensions: 13'5 X1
Living room
- Level: First
- Dimensions: 16'3X16
Heating
- Natural Gas
Cooling
- Central Air
Appliances
- Included: Dishwasher, Disposal, Dryer, ENERGY STAR Qualified Appliances, Microwave, Electric Range, Refrigerator, Washer, Gas Water Heater
Features
- Primary Sink-Double, Walk-In Closet(s), Ceiling Fan(s), Entrance Foyer, Pantry
- Flooring: Carpet, Laminate/LVP, Wood
- Basement: Sealed/Encapsulated Crawl Space
- Attic: Scuttle
- Number of fireplaces: 1
- Fireplace features: Fireplace Gas-natural
Interior area
- Total interior livable area: 1,709 sqft
Property
Parking
- Total spaces: 1
- Parking features: Garage Att 1 Car
- Attached garage spaces: 1
Features
- Stories: 2
- Patio & porch: Deck, Porch
- Pool features: None, Association
- Fencing: Back Yard,Fenced
- Has view: Yes
- View description: Water, Trees/Woods
- Has water view: Yes
- Water view: Water
- Waterfront features: Pond
Lot
- Size: 7,840 Square Feet
Details
- Parcel number: 159000819
- Zoning: RES
Construction
Type & style
- Home type: SingleFamily
- Architectural style: Traditional
- Property subtype: Single Family Residence
Materials
- Vinyl Siding
- Roof: Asphalt Shingle
Condition
- New construction: No
- Year built: 1993
Utilities & green energy
- Sewer: City/County
- Water: City/County
Community & HOA
Community
- Subdivision: Summerlake
HOA
- Has HOA: Yes
- Amenities included: Clubhouse, Dock, Fitness Center, Playground, Pool, Tennis Court(s)
- HOA fee: $60 monthly
Location
- Region: Newport News
Financial & listing details
- Price per square foot: $222/sqft
- Tax assessed value: $353,300
- Annual tax amount: $4,268
- Date on market: 9/24/2026
Estimated market value
$380,400
$361,000 - $399,000
$2,520/mo
Price history
Price history is unavailable.
Public tax history
| Year | Property taxes | Tax assessment |
|---|---|---|
| 2026 | $4,316 +5.2% | $353,300 +1.6% |
| 2025 | $4,104 | $347,800 |
| 2024 | $4,104 +27.9% | $347,800 +19.6% |
| 2022 | $3,208 +8.4% | $290,900 +15.9% |
| 2021 | $2,960 +2.7% | $250,900 +8.6% |
| 2020 | $2,884 +4% | $231,000 +7% |
| 2018 | $2,772 | $215,800 |
| 2017 | $2,772 +0.2% | $215,800 |
| 2016 | $2,768 +0.2% | $215,800 |
| 2015 | $2,762 | $215,800 |
| 2014 | $2,762 +16.3% | $215,800 |
| 2013 | $2,374 | $215,800 |
| 2012 | $2,374 -10% | $215,800 -10% |
| 2011 | $2,638 | $239,800 |
| 2010 | $2,638 -2.1% | $239,800 -2.1% |
| 2009 | $2,694 -7.7% | $244,900 -7.7% |
| 2008 | $2,919 | $265,400 |
| 2007 | $2,919 +8.2% | $265,400 +18.1% |
| 2006 | $2,698 +19.1% | $224,800 +23.1% |
| 2005 | $2,264 +24.3% | $182,600 +27.3% |
| 2004 | $1,821 +13.4% | $143,400 +13.4% |
| 2003 | $1,605 +7.2% | $126,400 +7.2% |
| 2002 | $1,497 +7.6% | $117,900 +5.1% |
| 2001 | $1,391 | $112,200 |
| 2000 | $1,391 | $112,200 |
Find assessor info on the county website
Monthly payment
Est. payment
Payment breakdown
Explore the cost of this home by adjusting the details. Changes won't be saved.Climate risks
Neighborhood: 23602
Nearby schools
Schools provided by the listing agent
- Elementary: Richard T. Yates Elementary
- Middle: Ethel M. Gildersleeve Middle
- High: Menchville
Source: REIN Inc.. This data may not be complete. We recommend contacting the local school district to confirm school assignments for this home.
- $359,6003 bd3 ba1.6k sqft114 Summerglen Rdg, Newport News, VA 23602Off Market
- $312,6003 bd2 ba1.2k sqft118 Summerglen Rdg, Newport News, VA 23602Off Market
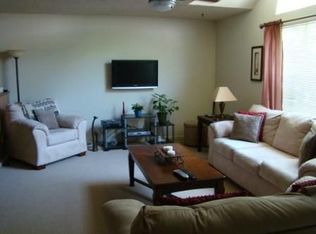
- $360,8004 bd2 ba2k sqft112 Summerglen Rdg, Newport News, VA 23602Off Market
- $411,1004 bd3 ba1.9k sqft120 Summerglen Rdg, Newport News, VA 23602Off Market
Similar homes
- $379,9993 bd2 ba1.9k sqft443 Putney Ln, Newport News, VA 23602For Sale
 MLS ID #10656030, Ellen Davina Hughes. REIN Inc.
- $389,9993 bd2 ba1.6k sqft618 Haystack Landing Rd, Newport News, VA 23602For Sale
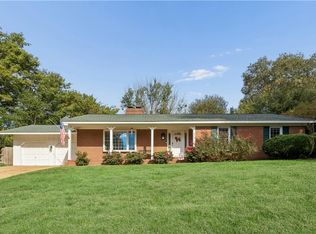 MLS ID #10656718, Danielle Steele. REIN Inc.
- $370,0003 bd2 ba1.8k sqft1636 Willow Cv, Newport News, VA 23602For Sale
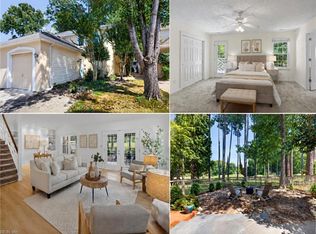 MLS ID #10653173, Kelly Westling. REIN Inc.
- $365,0003 bd2 ba1.4k sqft702 Whisperwood Dr, Newport News, VA 23602For Sale
 MLS ID #10657078, Terri Wilson. REIN Inc.
