WOW! Well-maintained property in the heart of Virginia Beach featuring thoughtful updates and modern finishes. Conveniently located near shopping, dining, and major routes. A must-see
For sale
$320,000
921 Westwind Pl, Virginia Beach, VA 23452
3beds
1,587sqft
Business
Built in 1982
-- sqft lot
$320,900 Zestimate®
$202/sqft
$-- HOA
What's special
Modern finishesThoughtful updates
- 35 days
- 409
- 50
Zillow last checked:
Listing updated:
Listed by:
Rodney Williams,
True Realty Inc. 757-652-9794
Source: REIN Inc.,MLS#: 10657244
Facts & features
Interior
Bedrooms & bathrooms
- Bedrooms: 3
- Bathrooms: 3
- Full bathrooms: 2
- 1/2 bathrooms: 1
Primary bedroom
- Level: Second
Dining room
- Level: First
Living room
- Level: First
Heating
- Heat Pump
Cooling
- Central Air
Appliances
- Included: Dishwasher, Disposal, Electric Range, Refrigerator, Electric Water Heater
Features
- Flooring: Carpet, Laminate/LVP
- Windows: Window Treatments
- Number of fireplaces: 1
- Common walls with other units/homes: End Unit
Interior area
- Total interior livable area: 1,587 sqft
Property
Parking
- Total spaces: 2
- Parking features: 2 Space, Assigned
Features
- Stories: 2
- Pool features: None
- Fencing: Back Yard,Fenced
- Waterfront features: Not Waterfront
Details
- Parcel number: 14867100880000
Construction
Type & style
- Home type: SingleFamily
- Architectural style: Contemp
- Property subtype: Business
- Attached to another structure: Yes
Materials
- Vinyl Siding
- Foundation: Slab
- Roof: Asphalt Shingle
Condition
- New construction: No
- Year built: 1982
Utilities & green energy
- Sewer: City/County
- Water: City/County
Community & HOA
Community
- Subdivision: Oak Springs - 338
HOA
- Has HOA: No
Location
- Region: Virginia Beach
Financial & listing details
- Price per square foot: $202/sqft
- Tax assessed value: $243,700
- Annual tax amount: $2,364
- Date on market: 10/9/2026
Estimated market value
$320,900
$305,000 - $337,000
$2,346/mo
Price history
Price history is unavailable.
Public tax history
| Year | Property taxes | Tax assessment |
|---|---|---|
| 2025 | $2,364 +4.5% | $243,700 +6.7% |
| 2024 | $2,261 +11.4% | $228,400 +11.4% |
| 2023 | $2,030 +9.4% | $205,100 +9.4% |
| 2022 | $1,855 +10.6% | $187,400 +10.6% |
| 2021 | $1,678 -9.1% | $169,500 +1.7% |
| 2020 | $1,846 +13.2% | $166,700 +2.5% |
| 2019 | $1,631 | $162,700 |
| 2018 | $1,631 +1.2% | $162,700 +1.2% |
| 2017 | $1,611 +12.7% | $160,700 +11.3% |
| 2016 | $1,430 +5% | $144,400 +5% |
| 2015 | $1,361 | $137,500 -0.2% |
| 2014 | $1,361 | $137,800 -8.7% |
| 2013 | -- | $151,000 |
| 2012 | -- | $151,000 -8% |
| 2011 | -- | $164,100 -7.5% |
| 2010 | -- | $177,500 +4.9% |
| 2007 | -- | $169,282 +40.4% |
| 2006 | -- | $120,542 +25% |
| 2005 | -- | $96,433 +12.6% |
| 2004 | -- | $85,672 +3.8% |
| 2003 | -- | $82,498 +6.7% |
| 2002 | -- | $77,324 +4.3% |
| 2001 | -- | $74,150 |
Find assessor info on the county website
Monthly payment
Est. payment
Payment breakdown
Explore the cost of this home by adjusting the details. Changes won't be saved.Climate risks
Neighborhood: 23452
Nearby schools
Schools provided by the listing agent
- Elementary: Green Run Elementary
- Middle: Larkspur Middle
- High: Green Run
Source: REIN Inc.. This data may not be complete. We recommend contacting the local school district to confirm school assignments for this home.
- $280,9003 bd3 ba1.3k sqft923 Westwind Pl, Virginia Beach, VA 23452Off Market
- $258,7002 bd3 ba1.1k sqft925 Westwind Pl, Virginia Beach, VA 23452Off Market
- $283,6003 bd3 ba1.3k sqft927 Westwind Pl, Virginia Beach, VA 23452Off Market
- $298,8004 bd2 ba1.6k sqft915 Westwind Pl, Virginia Beach, VA 23452Off Market
Similar homes
- $319,9993 bd1 ba976 sqft3332 Terrazzo Trl, Virginia Beach, VA 23452For Sale
 MLS ID #10656930, Stephanie Kelly. REIN Inc.
- $335,0003 bd2 ba1.3k sqft3305 Stoneshore Rd, Virginia Beach, VA 23452For Sale
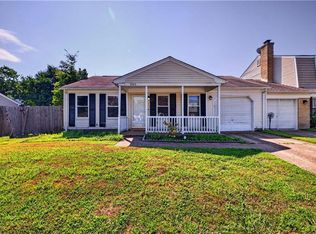 MLS ID #10652206, Ralph Immello. REIN Inc.
- $360,0003 bd3 ba1.8k sqft1300 Riverside Dr, Virginia Beach, VA 23453For Sale
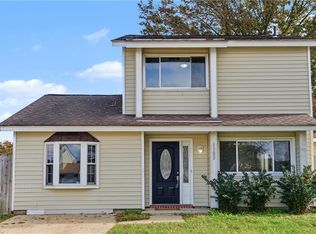 MLS ID #10660998, Robin DiBuono. REIN Inc.
- $359,0003 bd2 ba1.4k sqft3249 Deer Park Dr, Virginia Beach, VA 23452For Sale
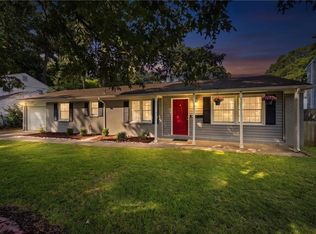 MLS ID #10653457, Tracy Vertelka. REIN Inc.
