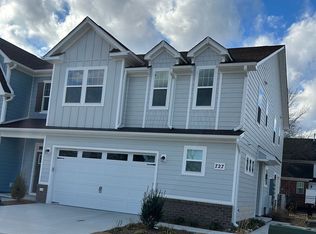
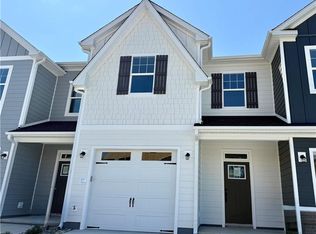
Luxury End Unit 2 story townhome condo w/two car front load garage in a 3 unit building! Luxury LVP throughout, wood steps, 1st floor: Open floor plan, Kitchen GE Matt Black appliances w/refrigerator, Stainless farm sink, pantry, center island w/shiplap, dining area, living room w/ linear fireplace w/shiplap & built ins, covered side entry w/mudroom and 1/2 bath, covered back patio. 2nd floor: Primary w/ceramic floor & shower-2 shower heads, dual sinks, 2 closets, 2 bedrooms & full bath, linen closet, laundry. Quartz tops kitchen & all baths, covered entry, fenced back yard. Wood shelving all closets. Pet Friendly. Quiet easy lifestyle with the comfort of quality construction & name brand building materials including James Hardie Fire Retardant Fiber Cement Board. Builder 2-10 home warranty, master insurance, trash pick up, private streets, city water/sewer, guest parking, multipurpose trails with lake and fountain. Central Greenbrier location. Only 56 homes.
New construction
$562,543
709 Flatrock Ln, Chesapeake, VA 23320
4beds
2,145sqft
Townhouse
Built in 2026
-- sqft lot
$562,500 Zestimate®
$262/sqft
$203/mo HOA
What's special
Luxury lvp throughoutPrivate streetsCovered back patioCovered entryOpen floor planGuest parkingStainless farm sink
- 86 days
- 226
- 13
Zillow last checked:
Listing updated:
Listed by:
Donna Melzer,
The Real Estate Group 757-961-9090,
Dee Maltese,
The Real Estate Group
Source: REIN Inc.,MLS#: 10645610
Facts & features
Interior
Bedrooms & bathrooms
- Bedrooms: 4
- Bathrooms: 3
- Full bathrooms: 2
- 1/2 bathrooms: 1
Rooms
- Room types: PBR with Bath, Utility Room
Primary bedroom
- Level: Second
Bedroom
- Level: First
Full bathroom
- Level: First
Dining room
- Level: First
Kitchen
- Level: First
Living room
- Level: First
Utility room
- Level: Second
Heating
- Heat Pump, Programmable Thermostat, Variable Speed, Zoned
Cooling
- 16+ SEER A/C, Variable Speed, Zoned
Appliances
- Included: Dishwasher, Disposal, Microwave, Electric Range, Refrigerator, Electric Water Heater
- Laundry: Washer Hookup
Features
- Primary Sink-Double, Walk-In Closet(s), Ceiling Fan(s), Entrance Foyer, Pantry
- Flooring: Carpet, Ceramic Tile, Laminate/LVP
- Attic: Scuttle
- Number of fireplaces: 1
- Fireplace features: Electric
- Common walls with other units/homes: End Unit
Interior area
- Total interior livable area: 2,145 sqft
Video & virtual tour
Property
Parking
- Total spaces: 2
- Parking features: Garage Att 2 Car, 2 Space, Garage Door Opener
- Attached garage spaces: 2
Features
- Levels: Two
- Stories: 2
- Patio & porch: Porch
- Pool features: None
- Fencing: Back Yard,Decorative,Fenced
- Waterfront features: Not Waterfront
Details
- Special conditions: Owner Agent
Construction
Type & style
- Home type: Townhouse
- Architectural style: Craftsman,Transitional
- Property subtype: Townhouse
- Attached to another structure: Yes
Materials
- Fiber Cement, Other, Insulation-Cellulose, Spray Foam Insulation
- Foundation: Slab
- Roof: Asphalt Shingle
Condition
- New construction: Yes
- Year built: 2026
Details
- Warranty included: Yes
Utilities & green energy
- Sewer: City/County
- Water: City/County
- Utilities for property: Cable Hookup
Green energy
- Energy efficient items: Engineered Wood Products, Construction
Community & HOA
Community
- Subdivision: Cedar Glen
HOA
- Has HOA: No
- Amenities included: Other, Trash
- Second HOA fee: $203 monthly
Location
- Region: Chesapeake
Financial & listing details
- Price per square foot: $262/sqft
- Annual tax amount: $5,625
- Date on market: 7/24/2026
Estimated market value
$562,500
$534,000 - $591,000
$2,985/mo
Price history
Price history is unavailable.
Public tax history
Tax history is unavailable.
Monthly payment
Est. payment
Payment breakdown
Explore the cost of this home by adjusting the details. Changes won't be saved.Climate risks
Neighborhood: Greenbrier East
Nearby schools
Schools provided by the listing agent
- Elementary: Greenbrier Intermediate
- Middle: Greenbrier Middle
- High: Indian River
Source: REIN Inc.. This data may not be complete. We recommend contacting the local school district to confirm school assignments for this home.


Similar homes
- $518,0484 bd4 ba2k sqft1064 Mesa Loop, Chesapeake, VA 23320New Construction
 MLS ID #10645609, Donna Melzer. REIN Inc.
 - $555,9003 bd4 ba2.2k sqft122 Lenas Way, Chesapeake, VA 23320New Construction
 MLS ID #10649944, Monique Darling. REIN Inc.
 - $599,9004 bd3 ba2.5k sqft1808 Ashlar Ln, Chesapeake, VA 23320For Sale
 MLS ID #10652753, Tammy Bunch. REIN Inc.
 - $525,9004 bd4 ba2.2k sqft128 Lenas Way, Chesapeake, VA 23320New Construction
 MLS ID #10649943, Monique Darling. REIN Inc.
