Welcome home to this beautifully maintained 2-bedroom, 2-bath first-floor condo in the heart of Virginia Beach! This inviting open-concept layout seamlessly connects the kitchen, dining area, and living room, creating a comfortable space for everyday living and entertaining. Enjoy easy outdoor living with your backyard patio and additional storage shed. Two assigned parking spaces add convenience. The condo fee includes water, sewer, trash pickup, ground maintenance, clubhouse, playgrounds, and pool access. Ideally located near shopping, dining, military bases, major highways, and the beautiful Virginia Beach coastline. A wonderful opportunity for low-maintenance living in a convenient location!
For sale
$215,000
4185 Laurel Green Cir, Virginia Beach, VA 23456
2beds
1,017sqft
Condominium
Built in 1989
-- sqft lot
$217,100 Zestimate®
$211/sqft
$432/mo HOA
What's special
Additional storage shedBackyard patioInviting open-concept layout
- 19 hours
- 78
- 2
Zillow last checked:
Listing updated:
Listed by:
Stephanie Hynes,
Redefy Real Estate 757-250-2000,
Dianne Carter,
Redefy Real Estate
Source: REIN Inc.,MLS#: 10658665
Facts & features
Interior
Bedrooms & bathrooms
- Bedrooms: 2
- Bathrooms: 2
- Full bathrooms: 2
Rooms
- Room types: 1st Floor BR, 1st Floor Primary BR, Assigned Storage, Breakfast Area, PBR with Bath, Utility Closet
Primary bedroom
- Level: First
Heating
- Natural Gas
Cooling
- Central Air
Appliances
- Included: Dishwasher, Disposal, Gas Range, Refrigerator, Gas Water Heater
- Laundry: Dryer Hookup, Washer Hookup
Features
- Dual Entry Bath (Br & Hall)
- Flooring: Carpet, Ceramic Tile
- Number of fireplaces: 1
- Fireplace features: Wood Burning
Interior area
- Total interior livable area: 1,017 sqft
Property
Parking
- Total spaces: 2
- Parking features: 2 Space
Features
- Levels: One
- Stories: 1
- Patio & porch: Porch
- Pool features: None, Association
- Fencing: None
- Waterfront features: Not Waterfront
Details
- Parcel number: 14759117524185
- Zoning: PDH2
Construction
Type & style
- Home type: Condo
- Architectural style: Contemp
- Property subtype: Condominium
- Attached to another structure: Yes
Materials
- Brick, Vinyl Siding
- Foundation: Slab
- Roof: Asphalt Shingle
Condition
- New construction: No
- Year built: 1989
Utilities & green energy
- Sewer: City/County
- Water: City/County
Community & HOA
Community
- Subdivision: Glenwood - 418
HOA
- Has HOA: Yes
- Amenities included: Clubhouse, Landscaping, Playground, Pool, Sewer, Trash, Water
- HOA fee: $29 monthly
- Second HOA fee: $403 monthly
Location
- Region: Virginia Beach
Financial & listing details
- Price per square foot: $211/sqft
- Tax assessed value: $206,300
- Annual tax amount: $2,001
- Date on market: 10/21/2026
Estimated market value
$217,100
$206,000 - $228,000
$1,821/mo
Price history
Price history is unavailable.
Public tax history
| Year | Property taxes | Tax assessment |
|---|---|---|
| 2025 | $2,001 +2% | $206,300 +4.1% |
| 2024 | $1,962 +12.8% | $198,200 +12.8% |
| 2023 | $1,739 +25.9% | $175,700 +25.9% |
| 2022 | $1,382 +7.2% | $139,600 +7.2% |
| 2021 | $1,289 -3% | $130,200 +8.5% |
| 2020 | $1,329 +39.3% | $120,000 +26.1% |
| 2019 | $954 | $95,200 |
| 2018 | $954 -4.6% | $95,200 -4.6% |
| 2017 | $1,001 +2.9% | $99,800 +1.6% |
| 2016 | $972 | $98,200 |
| 2015 | $972 | $98,200 -3.7% |
| 2014 | $972 | $102,000 -11% |
| 2013 | -- | $114,600 -11% |
| 2012 | -- | $128,800 -8% |
| 2011 | -- | $140,000 -7.5% |
| 2010 | -- | $151,300 -2.3% |
| 2007 | -- | $154,832 +33.3% |
| 2006 | -- | $116,112 +41.5% |
| 2005 | -- | $82,044 +13.9% |
| 2004 | -- | $72,027 +4.4% |
| 2003 | -- | $69,010 +4.6% |
| 2002 | -- | $65,993 +4.8% |
| 2001 | -- | $62,942 |
Find assessor info on the county website
Monthly payment
Est. payment
Payment breakdown
Explore the cost of this home by adjusting the details. Changes won't be saved.Climate risks
Neighborhood: Salem
Nearby schools
Schools provided by the listing agent
- Elementary: Salem Elementary
- Middle: Salem Middle
- High: Salem
Source: REIN Inc.. This data may not be complete. We recommend contacting the local school district to confirm school assignments for this home.
- $299,1002 bd2 ba1.4k sqft4000 Laurel Green Cir, Virginia Beach, VA 23456Off Market
- $277,7002 bd2 ba1.1k sqft4004 Laurel Green Cir, Virginia Beach, VA 23456Off Market

- $323,9003 bd3 ba1.6k sqft4008 Laurel Green Cir, Virginia Beach, VA 23456Off Market
- $308,8003 bd2 ba1.6k sqft4012 Laurel Green Cir, Virginia Beach, VA 23456Off Market
Similar homes
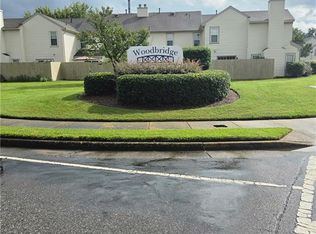
- $299,0002 bd1 ba1.1k sqft5112 Heathglen Cir, Virginia Beach, VA 23456For Sale
 MLS ID #10656623, Cal Kee. REIN Inc.
 - $207,0002 bd2 ba855 sqft848 Drift Tide Dr, Virginia Beach, VA 23464For Sale
 MLS ID #10657323, Amy Platt. REIN Inc.
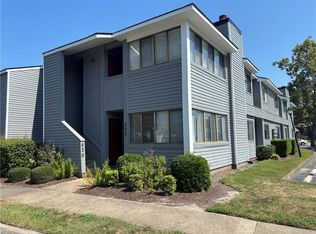
 - $187,9002 bd2 ba969 sqft528 Abbot Muse, Virginia Beach, VA 23452For Sale
 MLS ID #10652423, Kerry Summs. REIN Inc.
 - $229,9002 bd3 ba1.2k sqft401 Henley Ct APT K, Chesapeake, VA 23320For Sale
 MLS ID #10657298, Robert Waring. REIN Inc.
