Welcome to this beautiful townhouse in Buckner Woods! This home offers laminate flooring throughout the first floor and comfortable carpeting upstairs and in the bedrooms. The kitchen features stainless steel appliances that convey with the property. The spacious layout includes two primary suites, each with a walk-in closet and private bathroom. One primary suite has cathedral ceilings. A versatile nook off the living room provides the perfect spot for a reading area, home office, or cozy retreat. Hot water heater new in May of 2024, HVAC new in 2020, all kitchen appliances new in 2023. Carpeting and LVP floors new in 2024. Enjoy outdoor privacy in the fully fenced front patio area, complete with a storage shed—great for relaxing or entertaining. Ample guest parking makes hosting visitors convenient. Located in a desirable, convenient area near shopping, dining, everyday amenities, and great schools. The gated Buckner Woods community offers a pool and grounds maintenance for added convenience and easy living. Don't miss the opportunity to make this home!
For sale
$265,000
3837 Lasalle Dr APT 109, Virginia Beach, VA 23453
2beds
1,202sqft
Townhouse
Built in 1999
-- sqft lot
$266,300 Zestimate®
$220/sqft
$325/mo HOA
What's special
Ample guest parkingTwo primary suitesSpacious layout
- 2 days |
- 188 |
- 6 |
Zillow last checked:
Listing updated:
Listed by:
Robin Dibuono,
Howard Hanna Real Estate Svcs. 757-428-3516,
Kristin DiBuono,
Howard Hanna Real Estate Svcs.
Source: REIN Inc.,MLS#: 10649327
Facts & features
Interior
Bedrooms & bathrooms
- Bedrooms: 2
- Bathrooms: 3
- Full bathrooms: 2
- 1/2 bathrooms: 1
Rooms
- Room types: Attic, PBR with Bath, Utility Closet
Primary bedroom
- Level: Second
Bedroom
- Level: Second
Full bathroom
- Level: Second
Dining room
- Level: First
Kitchen
- Level: First
Living room
- Level: First
Heating
- Heat Pump
Cooling
- Heat Pump
Appliances
- Included: Dishwasher, Microwave, Electric Range, Refrigerator, Electric Water Heater
- Laundry: Dryer Hookup, Washer Hookup
Features
- Cathedral Ceiling(s), Walk-In Closet(s), Ceiling Fan(s), Pantry
- Flooring: Carpet, Laminate/LVP
- Attic: Scuttle
- Has fireplace: No
Interior area
- Total interior livable area: 1,202 sqft
Property
Parking
- Parking features: Assigned
Features
- Levels: Two
- Stories: 2
- Patio & porch: Patio
- Pool features: None, Association
- Fencing: Front Yard,Privacy,Fenced
- Waterfront features: Not Waterfront
Details
- Parcel number: 14853571025109
- Zoning: PDH1
Construction
Type & style
- Home type: Townhouse
- Property subtype: Townhouse
- Attached to another structure: Yes
Materials
- Brick, Vinyl Siding
- Foundation: Slab
- Roof: Asphalt Shingle
Condition
- New construction: No
- Year built: 1999
Utilities & green energy
- Sewer: City/County
- Water: City/County
- Utilities for property: Cable Hookup
Community & HOA
Community
- Subdivision: Buckner Woods
HOA
- Has HOA: Yes
- Amenities included: Gated, Landscaping, Pool, Security, Trash
- Second HOA fee: $325 monthly
Location
- Region: Virginia Beach
Financial & listing details
- Price per square foot: $220/sqft
- Tax assessed value: $231,300
- Annual tax amount: $2,244
- Date on market: 8/14/2026
Estimated market value
$266,300
$253,000 - $280,000
$1,956/mo
Price history
Price history is unavailable.
Public tax history
| Year | Property taxes | Tax assessment |
|---|---|---|
| 2025 | $2,244 +3.4% | $231,300 +5.6% |
| 2024 | $2,169 +14% | $219,100 +14% |
| 2023 | $1,903 +18.3% | $192,200 +18.3% |
| 2022 | $1,608 +14% | $162,400 +14% |
| 2021 | $1,411 -6.8% | $142,500 +4.2% |
| 2020 | $1,514 +13.3% | $136,700 +2.6% |
| 2019 | $1,336 | $133,300 |
| 2018 | $1,336 +4.8% | $133,300 +4.8% |
| 2017 | $1,275 +1.6% | $127,200 +0.3% |
| 2016 | $1,255 +5.8% | $126,800 +5.8% |
| 2015 | $1,186 | $119,800 +2.5% |
| 2014 | $1,186 | $116,900 -9.6% |
| 2013 | -- | $129,300 -7.3% |
| 2012 | -- | $139,500 -13.8% |
| 2011 | -- | $161,900 |
| 2010 | -- | $161,900 -9.7% |
| 2007 | -- | $179,318 +25.8% |
| 2006 | -- | $142,562 +22% |
| 2005 | -- | $116,840 +14.2% |
| 2004 | -- | $102,320 +8.5% |
| 2003 | -- | $94,310 +2.6% |
| 2002 | -- | $91,906 |
Find assessor info on the county website
Monthly payment
Est. payment
Payment breakdown
Explore the cost of this home by adjusting the details. Changes won't be saved.Climate risks
Neighborhood: 23453
Nearby schools
GreatSchools rating
- 4/10Landstown Elementary SchoolGrades: PK-5Distance: 0.8 mi
- 8/10Landstown Middle SchoolGrades: 6-8Distance: 0.7 mi
- 6/10Landstown High SchoolGrades: 9-12Distance: 0.7 mi
Schools provided by the listing agent
- Elementary: Landstown Elementary
- Middle: Landstown Middle
- High: Landstown
Source: REIN Inc.. This data may not be complete. We recommend contacting the local school district to confirm school assignments for this home.
- $243,8002 bd2 ba1k sqft3817 Lasalle Dr #101, Virginia Beach, VA 23453Off Market
- $196,1001 bd1 ba788 sqft3817 Lasalle Dr APT 102, Virginia Beach, VA 23453Off Market
- $244,9002 bd2 ba1.1k sqft3817 Lasalle Dr APT 104, Virginia Beach, VA 23453Off Market
- $251,1002 bd2 ba1.2k sqft3817 Lasalle Dr APT 105, Virginia Beach, VA 23453Off Market

- $249,3002 bd2 ba1.1k sqft3817 Lasalle Dr APT 106, Virginia Beach, VA 23453Off Market
- $261,5002 bd2 ba1.2k sqft3817 Lasalle Dr APT 107, Virginia Beach, VA 23453Off Market
- $249,1002 bd2 ba1.1k sqft3817 Lasalle Dr APT 108, Virginia Beach, VA 23453Off Market
- $260,3002 bd3 ba1.2k sqft3817 Lasalle Dr APT 109, Virginia Beach, VA 23453Off Market
- $247,4002 bd2 ba1.1k sqft3817 Lasalle Dr APT 110, Virginia Beach, VA 23453Off Market
A local agent can set up tours, give advice and negotiate with sellers.
Similar homes
- $265,0002 bd2 ba1.2k sqft844 Old Clubhouse Rd, Virginia Beach, VA 23453For Sale
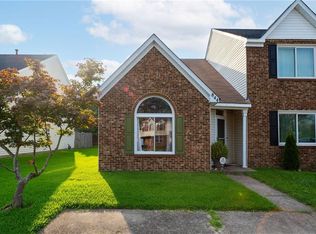 MLS ID #10649332, Krystal Montgomery. REIN Inc.
 - $260,0002 bd3 ba1.2k sqft3832 Lasalle Dr APT 109, Virginia Beach, VA 23453For Sale
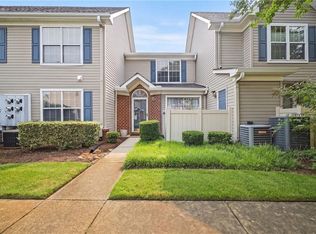 MLS ID #10644914, Helen Anderson. REIN Inc.
 - $255,0003 bd2 ba1.4k sqft1434 Sierra Dr, Virginia Beach, VA 23453For Sale
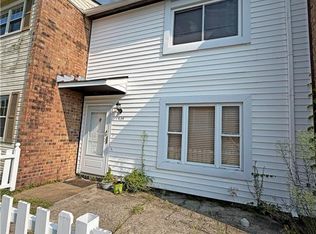 MLS ID #10648703, Laura Blackwood. REIN Inc.
 - $294,5002 bd3 ba1.3k sqft2953 Talon Ct, Virginia Beach, VA 23453For Sale
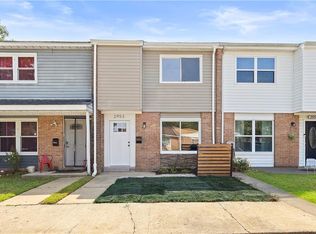 MLS ID #10649234, Dominic Still. REIN Inc.
 - $279,9002 bd2 ba1.2k sqft1536 Crescent Pointe Ln, Virginia Beach, VA 23453For SaleMLS ID #10648052, Neal Arganza. REIN Inc.
- $280,0003 bd3 ba1.3k sqft4685 Greenlaw Dr, Virginia Beach, VA 23464For SaleMLS ID #10649033, Traci Lewis VanCamp. REIN Inc.
- $265,0003 bd3 ba1.5k sqft1331 Sierra Dr, Virginia Beach, VA 23453For SaleMLS ID #10643541, Shelley Dance. REIN Inc.
- $279,9003 bd2 ba1.1k sqft3690 Windmill Dr, Virginia Beach, VA 23453For SaleMLS ID #10645021, Karen Parr. REIN Inc.
- $275,0002 bd2 ba1.5k sqft719 Lord Byron Dr, Virginia Beach, VA 23452For SaleMLS ID #10648544, Jim Leland. REIN Inc.
- $280,0002 bd3 ba1.3k sqft4477 Duffy Dr, Virginia Beach, VA 23462For SaleMLS ID #10647635, Helen Sissel. REIN Inc.
- $305,0003 bd3 ba1.4k sqft879 Old Clubhouse Rd, Virginia Beach, VA 23453For SaleMLS ID #10647848, Kelly Liedtke. REIN Inc.
- $275,0003 bd3 ba1.4k sqft3238 Manor Glenn Ct, Virginia Beach, VA 23453For SaleMLS ID #10638708, Johanna Rocca. REIN Inc.
- $320,0002 bd3 ba1.7k sqft616 Masefield Cir, Virginia Beach, VA 23452For SaleMLS ID #10649382, Melody Workman. REIN Inc.
- $275,0003 bd3 ba1.3k sqft3221 Barlborough Way, Virginia Beach, VA 23453For SaleMLS ID #10633509, Donald Roebuck. REIN Inc.
- $320,0003 bd3 ba1.3k sqft3947 Lantana Pl, Virginia Beach, VA 23456For SaleMLS ID #10648287, Nicole Bragdon. REIN Inc.
- $319,9003 bd3 ba1.3k sqft3097 Glastonbury Dr, Virginia Beach, VA 23453For SaleMLS ID #10644323, Bob Glasgow. REIN Inc.
- $255,0003 bd2 ba1.4k sqft937 S Club House Rd, Virginia Beach, VA 23452For SaleMLS ID #10647421, Cheralyn Whetstone. REIN Inc.
- $294,9002 bd3 ba1.1k sqft5041 Heathglen Cir, Virginia Beach, VA 23456For SaleMLS ID #10644573, Steve Young. REIN Inc.
- $259,9003 bd2 ba1.3k sqft983 S Club House Rd, Virginia Beach, VA 23452For SaleMLS ID #10645588, Benjamin Rego. REIN Inc.
- $240,0002 bd3 ba1.1k sqft3305 Scarborough Way, Virginia Beach, VA 23453For SaleMLS ID #10645972, Josiah Phillips. REIN Inc.
