Discover coastal living with a combination of comfort and convenience. This charming two-story townhouse is an end-unit offering approximately 1,492 square feet of living space featuring 2 spacious bedrooms and 2.5 baths. The inviting family room, adorned with a cozy fireplace, provides a setting for everyday relaxation or entertaining friends and family. Designed with both function and style in mind, the kitchen features beautiful granite countertops, abundant wood cabinetry for storage, and all-electric appliances, including a range, microwave, dishwasher, and refrigerator. Additional conveniences include a washer and dryer, a designated utility/storage room and one assigned parking space for added functionality and appeal. Situated just off the London Bridge Creek along the eastern branch of the Lynnhaven River, this townhouse affords access to a variety of dining options, shopping destinations, scenic parks, and local beaches. Enjoy a relaxed coastal lifestyle with the comfort, convenience, and desirable location this charming townhouse has to offer.
For sale
$299,000
2719 Seashore Cv, Virginia Beach, VA 23454
2beds
1,492sqft
Townhouse
Built in 1985
-- sqft lot
$297,900 Zestimate®
$200/sqft
$490/mo HOA
What's special
Cozy fireplaceInviting family roomOne assigned parking spaceWasher and dryer
- 36 days
- 921
- 55
Likely to sell faster than
Zillow last checked:
Listing updated:
Listed by:
Herbert Culpepper,
Pungo Realty LLC 757-426-6111
Source: REIN Inc.,MLS#: 10645436
Facts & features
Interior
Bedrooms & bathrooms
- Bedrooms: 2
- Bathrooms: 3
- Full bathrooms: 2
- 1/2 bathrooms: 1
Rooms
- Room types: PBR with Bath, Utility Room
Primary bedroom
- Level: Second
Bedroom
- Level: Second
Full bathroom
- Level: Second
Family room
- Level: First
Kitchen
- Level: First
Utility room
- Level: First
Heating
- Heat Pump
Cooling
- Central Air
Appliances
- Included: 220 V Elec, Dishwasher, Dryer, Microwave, Electric Range, Refrigerator, Washer, Electric Water Heater
Features
- Bar
- Flooring: Carpet, Ceramic Tile, Laminate/LVP
- Basement: Crawl Space
- Number of fireplaces: 1
- Fireplace features: Wood Burning
- Common walls with other units/homes: End Unit
Interior area
- Total interior livable area: 1,492 sqft
Video & virtual tour
Property
Parking
- Total spaces: 1
- Parking features: 1 Space
Features
- Stories: 2
- Patio & porch: Deck, Porch
- Exterior features: Balcony
- Pool features: None, Association
- Fencing: None
- Has view: Yes
- View description: Marsh, River
- Has water view: Yes
- Water view: Marsh,River
- Waterfront features: Not Waterfront
Lot
- Features: Corner
Details
- Parcel number: 14976997641020
- Zoning: A12
Construction
Type & style
- Home type: Townhouse
- Architectural style: Contemp
- Property subtype: Townhouse
- Attached to another structure: Yes
Materials
- Wood Siding
- Roof: Asphalt Shingle
Condition
- New construction: No
- Year built: 1985
Utilities & green energy
- Sewer: City/County
- Water: City/County
Community & HOA
Community
- Subdivision: Herons Cove Condo
HOA
- Has HOA: Yes
- Amenities included: Clubhouse, Landscaping, Pool, Trash
- HOA fee: $490 monthly
Location
- Region: Virginia Beach
Financial & listing details
- Price per square foot: $200/sqft
- Tax assessed value: $265,600
- Annual tax amount: $2,576
- Date on market: 7/27/2026
Estimated market value
$297,900
$283,000 - $313,000
$2,237/mo
Price history
Price history is unavailable.
Public tax history
| Year | Property taxes | Tax assessment |
|---|---|---|
| 2025 | $2,576 +2.6% | $265,600 +4.7% |
| 2024 | $2,511 +7.1% | $253,600 +7.1% |
| 2023 | $2,344 +1.6% | $236,800 +1.6% |
| 2022 | $2,308 +11.5% | $233,100 +11.5% |
| 2021 | $2,070 -5.7% | $209,100 +5.4% |
| 2020 | $2,196 +19.9% | $198,300 +8.5% |
| 2019 | $1,832 | $182,700 |
| 2018 | $1,832 0% | $182,700 |
| 2017 | $1,832 +3% | $182,700 +1.7% |
| 2016 | $1,779 +2.2% | $179,700 +2.2% |
| 2015 | $1,740 | $175,800 -3.7% |
| 2014 | $1,740 | $182,500 +12.2% |
| 2013 | -- | $162,600 -5.6% |
| 2012 | -- | $172,300 -8.7% |
| 2011 | -- | $188,800 -7.1% |
| 2010 | -- | $203,300 -6.3% |
| 2007 | -- | $217,080 +28.3% |
| 2006 | -- | $169,200 +14.9% |
| 2005 | -- | $147,264 +24.9% |
| 2004 | -- | $117,868 +8.3% |
| 2003 | -- | $108,868 +4.8% |
| 2002 | -- | $103,884 +5% |
| 2001 | -- | $98,900 |
Find assessor info on the county website
Monthly payment
Est. payment
Payment breakdown
Explore the cost of this home by adjusting the details. Changes won't be saved.Climate risks
Neighborhood: Great Neck
Nearby schools
Schools provided by the listing agent
- Elementary: King's Grant Elementary
- Middle: Great Neck Middle
- High: Frank W. Cox
Source: REIN Inc.. This data may not be complete. We recommend contacting the local school district to confirm school assignments for this home.

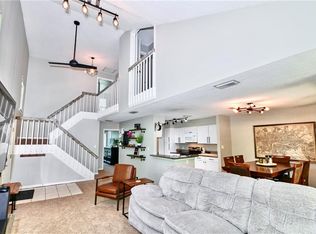

Similar homes
- $300,0002 bd3 ba1.4k sqft2920 Seashore Pt, Virginia Beach, VA 23454For Sale
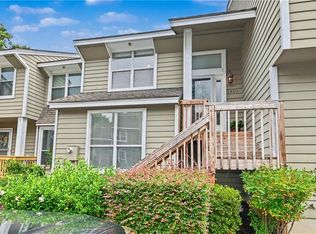 MLS ID #10650896, Jennifer O'Neal. REIN Inc.
 - $295,0002 bd3 ba1.4k sqft322 Windship Cv, Virginia Beach, VA 23454For Sale
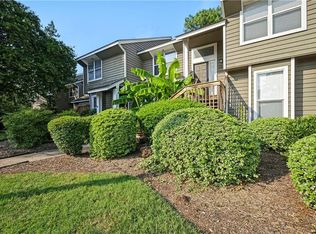 MLS ID #10643672, Alexis Lohse. REIN Inc.
 - $325,0003 bd3 ba1.8k sqft401 Hidden Shores Ct APT 104, Virginia Beach, VA 23454For Sale
 MLS ID #10651135, Taylor Lennox. REIN Inc.
 - $349,8183 bd3 ba1.7k sqft272 Windship Cv, Virginia Beach, VA 23454For Sale
 MLS ID #10643436, Bo Schrott. REIN Inc.
